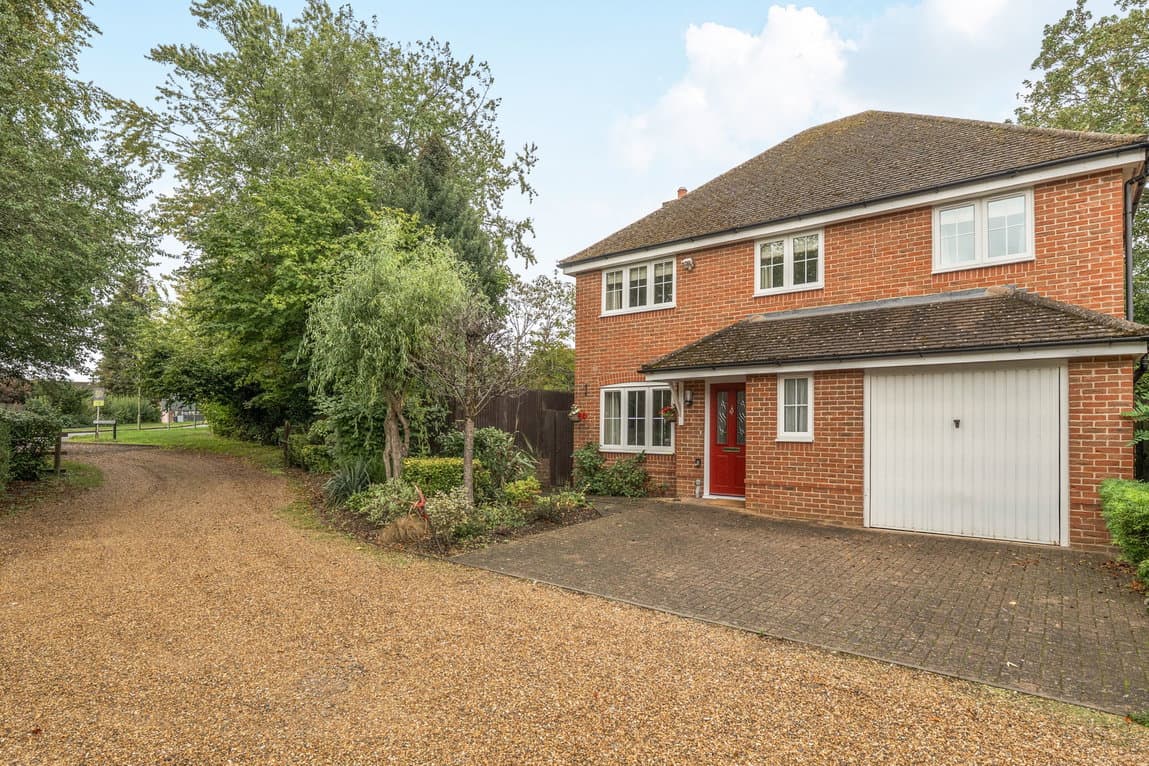
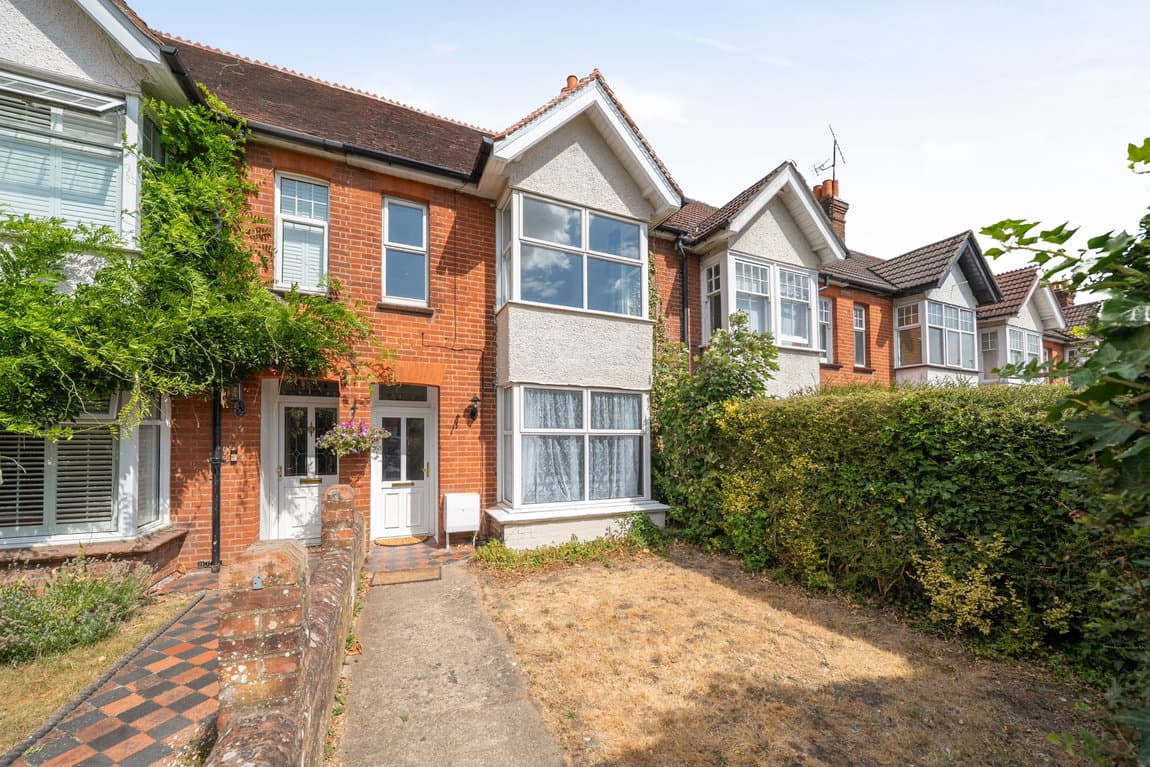
This substantial four-bedroom detached chalet bungalow in Hoopers Way, Oakley, RG23 7DF offers generous and versatile living across two floors, extensive driveway parking, and a private rear garden. The property is in need of modernisation but offers great potential.
Approached via a large block-paved driveway, the property provides parking for multiple vehicles and leads to an integrated double garage with an automated door. The attractive frontage features mature hedging and shrubs.
The ground floor is accessed via a welcoming hallway, connecting the main living spaces. The central living room, benefiting from a dual aspect, flows seamlessly into a dining room. From here, double doors open into a conservatory, providing an excellent additional reception space with direct access to the rear garden.
The kitchen is fitted with traditional wooden cabinetry, complemented by light laminate worktops, tiled flooring, and blue tiled splashbacks. It includes a built-in hob, space for a dishwasher and a freestanding fridge-freezer, and comfortable room for a breakfast table. An adjoining utility area offers practical space for laundry appliances and additional storage.
The ground floor also hosts three well-proportioned bedrooms. The principal double bedroom features integrated wardrobes and a private en-suite shower room. Two further double bedrooms on this level both benefit from fitted wardrobe storage. A central shower room completes the amenities on this floor. From the central hallway leads up to the first floor to a bedroom suite, this generous double bedroom benefits from eaves storage access and dual-aspect light, creating a bright and airy space. An adjoining bathroom, complete with a panelled bath, washbasin, and WC, serves this level.
Outside, the private rear garden is enclosed by mature conifer hedging and timber fencing. Directly behind the conservatory and living areas, a paved patio offers an ideal space for outdoor dining and entertaining. This leads onto a level lawn with established shrub borders, creating a pleasant and secluded outdoor retreat. Sliding doors from the living space and double doors from the conservatory provide direct access to the garden.
Oakley is a sought-after, picturesque village located just four miles west of Basingstoke in Hampshire. Known for its strong community feel and scenic surrounding countryside, it offers a ideal balance of quiet village life with quick access to major transport links and town amenities.