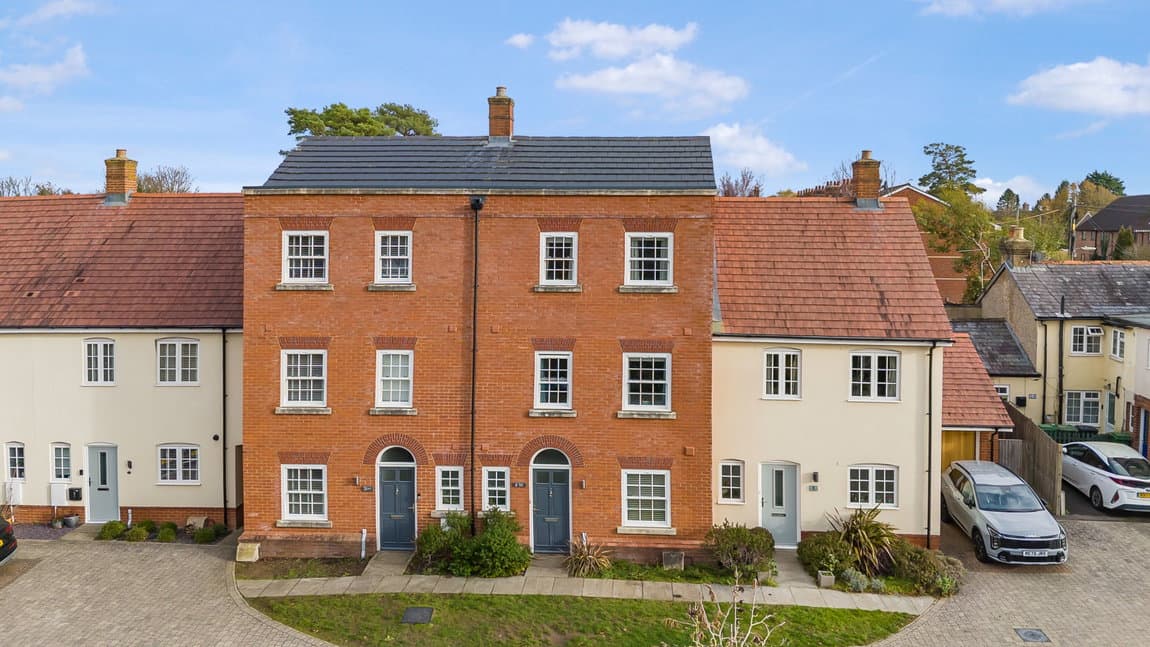
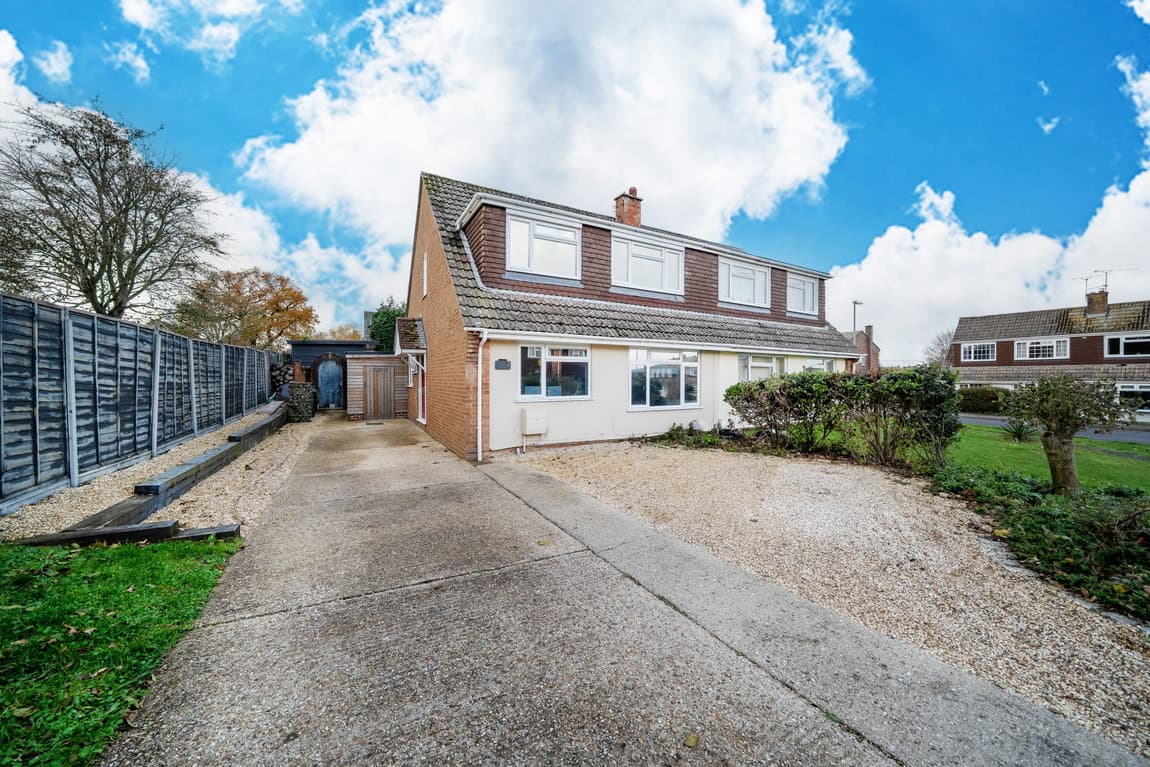
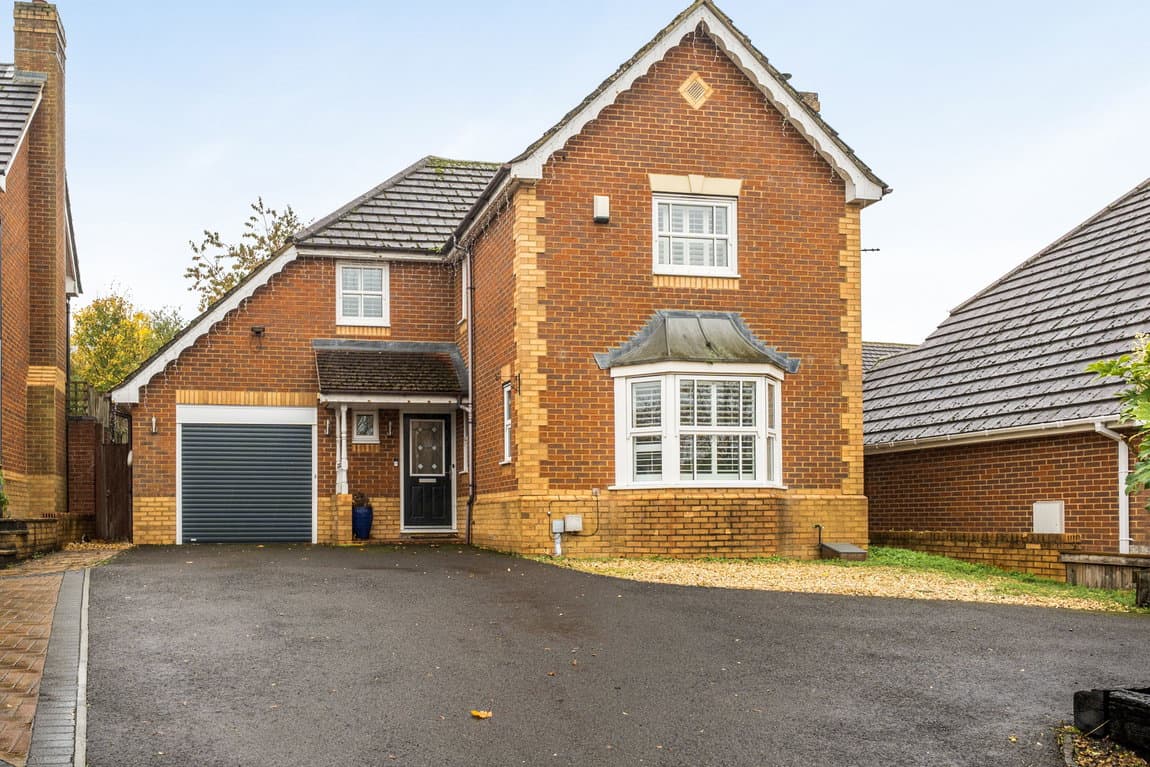
This four-bedroom link-detached home on Kingsley Park in Whitchurch, offers over 1,500 sq ft of versatile family living, including a double garage, set within a popular residential cul-de-sac.
A welcoming central entrance hallway provides convenient access to the principal ground floor rooms and features stairs ascending to the first floor, useful under-stairs storage, and a practical ground-floor cloakroom with a wash hand basin and low-level WC.
The front-facing sitting room, illuminated by a wide window, offers a comfortable and private retreat for relaxation. Spanning the entire rear of the house, the open-plan kitchen/dining room is a superb sociable hub, featuring wood-effect flooring and recessed spotlights. The kitchen is arranged in a U-shape with sage-green cabinetry, light stone-effect worktops, an integrated eye-level oven, an induction hob with an extractor, and a peninsula breakfast bar. Tri-fold glazed doors seamlessly connect this space to the conservatory.
Extending from the dining area, the brick-based uPVC double-glazed conservatory provides an ideal additional reception space, with a pitched roof and double doors opening directly onto the rear garden patio.
Upstairs, a central landing leads to four well-proportioned bedrooms and the family bathroom. The generous principal double bedroom overlooks the rear garden and benefits from built-in wardrobe storage. A second spacious bedroom is positioned to the front, also featuring a built-in wardrobe. There is a versatile dual-aspect third bedroom with windows to both the front and rear, and a front-facing fourth bedroom with built-in storage, perfect as a child's room, nursery, or dedicated home office. The family bathroom, located to the rear, is fitted with a white suite including a panelled bath with an overhead shower attachment, a pedestal wash hand basin, and a low-level WC.
Externally, the property is set back behind a level front lawn, with a paved footpath leading to a covered storm porch. The broad driveway offers off-road parking for multiple vehicles and is equipped with a Pod Point electric vehicle charger, leading to the spacious brick-built double garage. The enclosed rear garden features a sweeping curved stone patio, ideal for outdoor dining and entertaining, which leads onto a level lawn bordered by mature trees and shrubs.
Whitchurch, Hampshire’s smallest historic town, is known for its charming architecture, historic silk mill, and strong community spirit. The town offers a comprehensive range of amenities, including independent shops, cafes, bakeries, traditional inns, a butcher, and convenience stores, alongside well-regarded primary and secondary schooling. Commuters benefit from direct mainline train services from Whitchurch Railway Station to London Waterloo, and swift road access via the A34, A303, and M3 to nearby towns and cities.