Get a Valuation
    Register
    LogoLogo
    • Selling Your Property
    • Sellers Guide
    • Letting Your Property
    • Landlord Guide
    • About Brockenhurst
    • Join Our Team
    • News
    • Area Guides
    • Testimonials
    • Sold Gallery
    • Let Gallery
    • Property Search
    • Buy
    • Rent
    • Contact
    REQUEST A VALUATION
    Logo
    Property Search
    Buy
    Rent
    Contact
    Register
    REQUEST A VALUATION
    LogoLogo
    REQUEST A VALUATION

    Our Offices

    Andover Office

    1 London Street,
    Andover,
    SP10 2NU

    andover@brockenhurst.info
    01264 350 350

    Get in touch

    Basingstoke Office

    8 Buckland Parade,
    Basingstoke,
    RG22 6JN

    basingstoke@brockenhurst.info
    01256 224 808

    Get in touch

    Ludgershall Office

    9 Tidworth Road,
    Ludgershall,
    SP11 9QD

    ludgershall@brockenhurst.info
    01264 350 434

    Get in touch

    Oakley Office

    The Old Post Office,
    Rectory Road, Oakley,
    RG23 7LJ

    oakley@brockenhurst.info
    01256 700 280

    Get in touch

    Chineham Office

    11 Chineham Shopping Centre,
    Chineham, Basingstoke,
    RG24 8BQ

    chineham@brockenhurst.info
    01256 658080

    Get in touch

    Overton Office

    21 High Street,
    Overton,
    RG25 3HB

    overton@brockenhurst.info
    01256 773 677

    Get in touch

    Whitchurch Office

    Kingsley House,
    Whitchurch,
    RG28 7BH

    whitchurch@brockenhurst.info
    01256 892 222

    Get in touch

    Amesbury office

    2, Kingsway House,
    Smithfield St, Amesbury,
    Salisbury SP4 7AL

    amesbury@brockenhurst.info
    01980 802040

    Get in touch

    Back to Listings

    Wither Rise, Oakley, Basingstoke, RG23 7BP

    £525,000Freehold

    412
    Map

    Property Calculators

    Property Value (£)
    Deposit (£) 10.00%
    Duration (Years)
    Interest Rate (%)

    Mortgage

    Estimated Monthly Mortgage Payment:
    £2,494 /mo.
    25 Years, 4% Interest
    Loan
    £472,500
    Total Repay
    £748,209

    Stamp Duty

    You’ll have to pay the stamp duty of:
    £16,250
    0% up to £125,000
    2% from £125,000 to £250,000
    5% from £250,000 to £525,000
    Your effective stamp duty rate is 3.1%

    Register for Property Alerts

    We tailor every marketing campaign to a customer’s requirements and we have access to quality marketing tools such as professional photography, video walk-throughs, drone video footage, distinctive floorplans which brings a property to life, right off of the screen.

    Register for Alerts
    Back to Home

    How we can help you 

    Thinking of selling?
    Thinking of buying?
    Thinking of letting?
    Thinking of renting?
    Book my valuation

    Why Brockenhurst 

    About Us
    Our network
    Contact us

    Our Offices 

    Andover
    Overton
    Basingstoke
    Ludgershall
    Oakley
    Whitchurch
    Chineham
    Amesbury
    Lettings

    RightMove
    SafeAgent
    Logo
    © 2026 Brockenhurst
    Privacy Policy|Terms & Conditions|Cookie Policy
    Powered by

    £525,000

    Semi-detached house

    Wither Rise, Oakley, Basingstoke, RG23 7BP

    4 Bedrooms1 Bathroom2 Receptions

    Key Information

    Tenure:Freehold
    Council tax band:D
    Parking:Driveway
    Broadband:up to 1000Mbps

    Key Features

    Substantial Total Footprint
    28ft Open-Plan Living / Dining Room
    20ft Kitchen / Breakfast Room
    Versatile Reception Room & Ground-Floor Bedroom
    Three First-Floor Bedrooms
    Four-Piece Family Bathroom & Downstairs WC
    Detached Garden Bar / Studio
    Covered Pergola Entertaining Patio
    Extensive Driveway & Storage Outbuildings
    Desirable Oakley Village Location

    Description

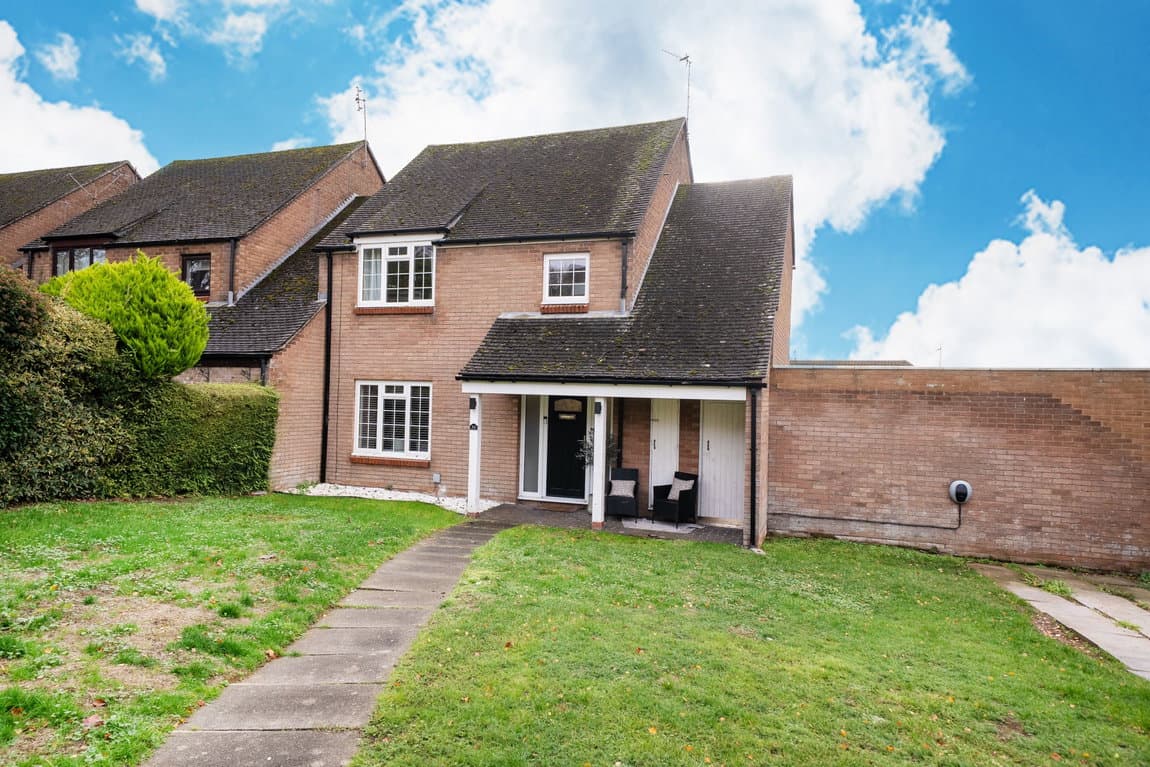
    This spacious four-bedroom semi-detached chalet home on Wither Rise in Oakley RG23 7BP offers versatile living spaces, impressive outbuildings, and a beautifully landscaped garden, perfect for modern family life in a sought-after Hampshire village.

    The property is set back from the road with a generous gravelled parking forecourt and a long concrete side driveway, providing off-road parking for several vehicles. A covered side porch shelters the main entrance.

    The front door opens into a welcoming entrance hallway, featuring stairs rising to the first floor, useful under-stairs storage, and a convenient guest cloakroom fitted with a wash hand basin and low-level WC.

    The heart of the home is the expansive 28ft open-plan living and dining room. This versatile space offers a comfortable front-facing lounge area that flows seamlessly into a dedicated dining space at the rear, ideal for both everyday relaxation and entertaining. Glazed oak-framed double doors connect the dining area directly to the kitchen/breakfast room.

    Extending across the rear, the 20ft kitchen/breakfast room is well-appointed with warm oak-effect cabinetry, contrasting dark granite work surfaces, and integrated wine storage. It includes an eye-level double oven, an induction hob with a stainless steel and glass extractor hood, and a stainless steel sink beneath a rear-aspect window. There is space and plumbing for a washing machine, tumble dryer, and a tall fridge/freezer. Finished with slate-effect tiled flooring and recessed ceiling spotlights, the room also benefits from a breakfast bar seating area and a half-glazed uPVC door opening to the garden.

    The ground floor also offers exceptional flexibility with a versatile reception room off the dining area ideal as a home office or optional 5th bedroom, providing a quiet and private workspace for remote working or hobbies. Additionally, a versatile fourth bedroom is located on the ground floor to the front aspect, ideal as a guest room, playroom, or additional reception space.

    Upstairs, the central landing includes built-in storage and leads to three further well-proportioned bedrooms and the family bathroom. The spacious principal double bedroom is positioned to the front and benefits from a full wall of built-in wardrobe and dressing table with an additional built in double wardrobe. A comfortable second double bedroom overlooks the rear garden and also includes built-in wardrobe storage. The third first-floor bedroom is well-proportioned and situated to the front aspect. These bedrooms are served by a generous four-piece family bathroom, fitted with a panelled bathtub, a separate shower cubicle, a wash hand basin, and a low-level WC.

    The thoughtfully landscaped rear garden is designed for outdoor enjoyment and entertaining. Stepping out from the kitchen, a block-paved terrace sits beneath a stylish grey-painted timber pergola with built-in wrap-around bench seating and overhead festoon lighting, creating an inviting space for al fresco dining. Beyond, a neat artificial lawn is framed by attractive raised brick planters, evergreen shrubs, and secure boundary walls.

    A true highlight of the garden is the detached garden bar/entertainment room which has heating and wired internet connections. This modern, dark-clad building features wide triple glazed French doors and full-height side windows, making it an ideal space for a home bar, games room, or a private garden studio. Further practical outdoor storage is provided by an attached side store, accessible from both the driveway and garden, and a separate garden shed.

    Oakley is a highly desirable Hampshire village, located just west of Basingstoke amidst scenic countryside. Known for its welcoming atmosphere, active sports clubs, and picturesque pond greens, the village offers a range of everyday amenities including a local butcher, convenience stores, a pharmacy, traditional country pubs, and coffee spots. Oakley is particularly popular with families due to its highly regarded local schooling. Commuters benefit from swift access to the A30, A339, and M3 motorway (Junction 6), with Basingstoke mainline railway station just a short drive away providing direct services into London Waterloo.

    Oakley Branch

    More properties in Oakley
    Oakley Infant School
    (0.37 miles)
    Good
    Number of pupils: 182
    Age Range: 5 - 7
    Oakley Church of England Junior School
    (0.4 miles)
    Good
    Number of pupils: 251
    Age Range: 7 - 11
    Kempshott Infant School
    (1.86 miles)
    Good
    Number of pupils: 270
    Age Range: 4 - 7
    Kempshott Junior School
    (1.87 miles)
    Good
    Number of pupils: 362
    Age Range: 7 - 11
    Chiltern Primary School
    (1.99 miles)
    Good
    Number of pupils: 170
    Age Range: 4 - 11
    Hounsome Fields Primary School
    (2.08 miles)
    Number of pupils: 29
    Age Range: 4 - 11
    Park View Primary School
    (2.26 miles)
    Good
    Number of pupils: 432
    Age Range: 2 - 11
    Bishop Challoner Catholic Secondary School
    (2.38 miles)
    Good
    Number of pupils: 894
    Age Range: 11 - 16
    Castle Hill Primary School
    (2.4 miles)
    Good
    Number of pupils: 651
    Age Range: 4 - 11
    Castle Hill Infant School
    (2.43 miles)
    Good
    Number of pupils: 174
    Age Range: 4 - 7

    View Similar Properties

    Railway Place, Whitchurch, RG28 7FX

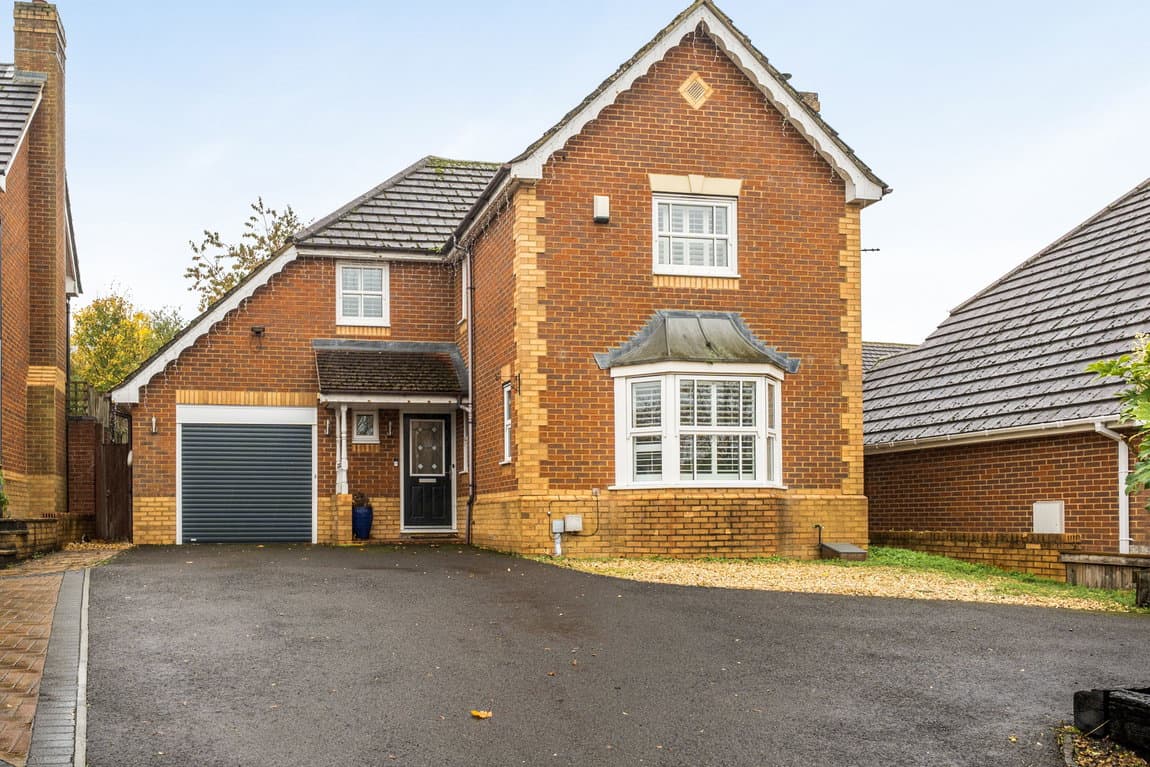
    £495,000Freehold

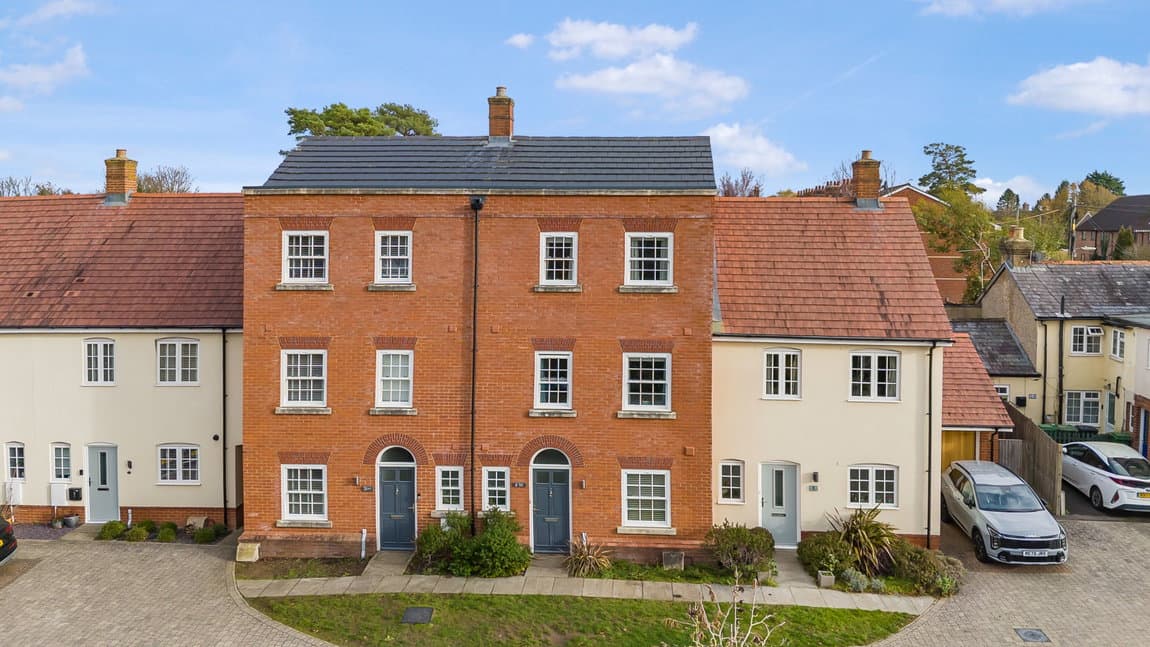
    Terraced house

    Railway Place, Whitchurch, RG28 7FX

    431
    NEW LISTING - added today
    Play Video
    Add to Favourites
    Kingsley Park, Whitchurch, RG28 7HA

    £550,000Freehold

    Detached house

    Kingsley Park, Whitchurch, RG28 7HA

    412
    NEW LISTING - added today
    Play Video
    Add to Favourites
    Firecrest Road, Basingstoke RG22 5UL

    £600,000Freehold

    Detached house

    Firecrest Road, Basingstoke RG22 5UL

    421
    Play Video
    Add to Favourites
    More properties from the area