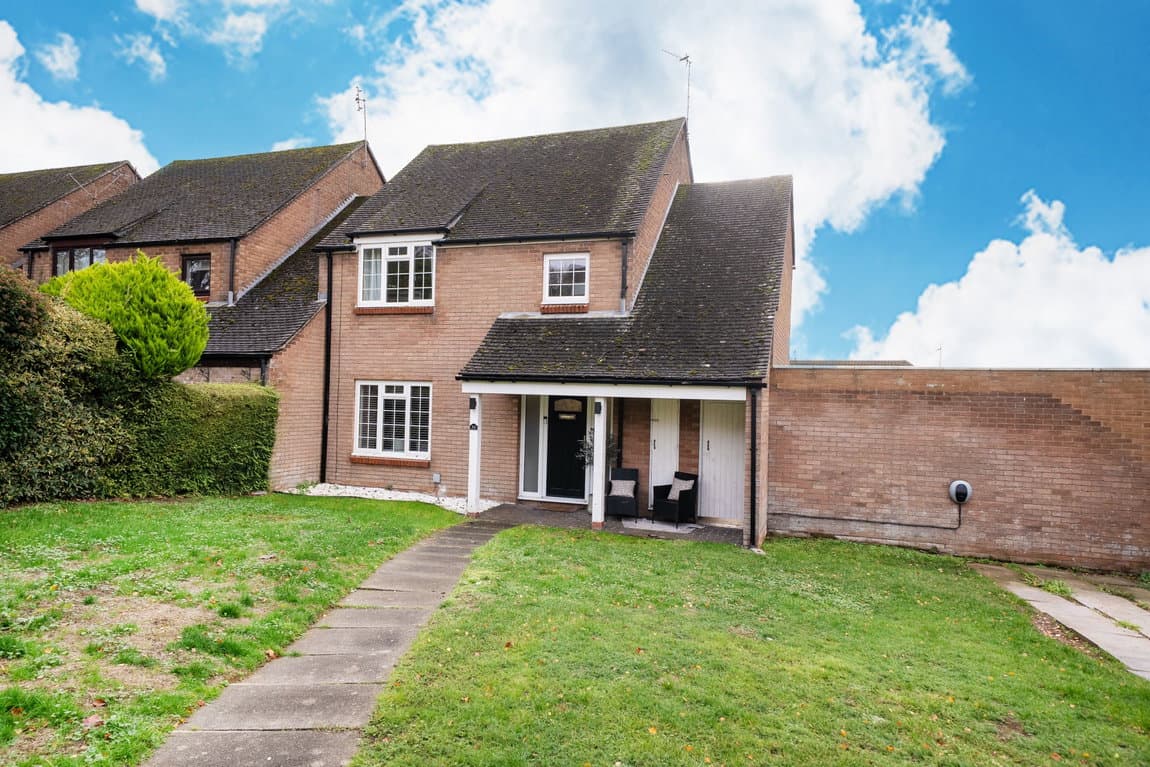
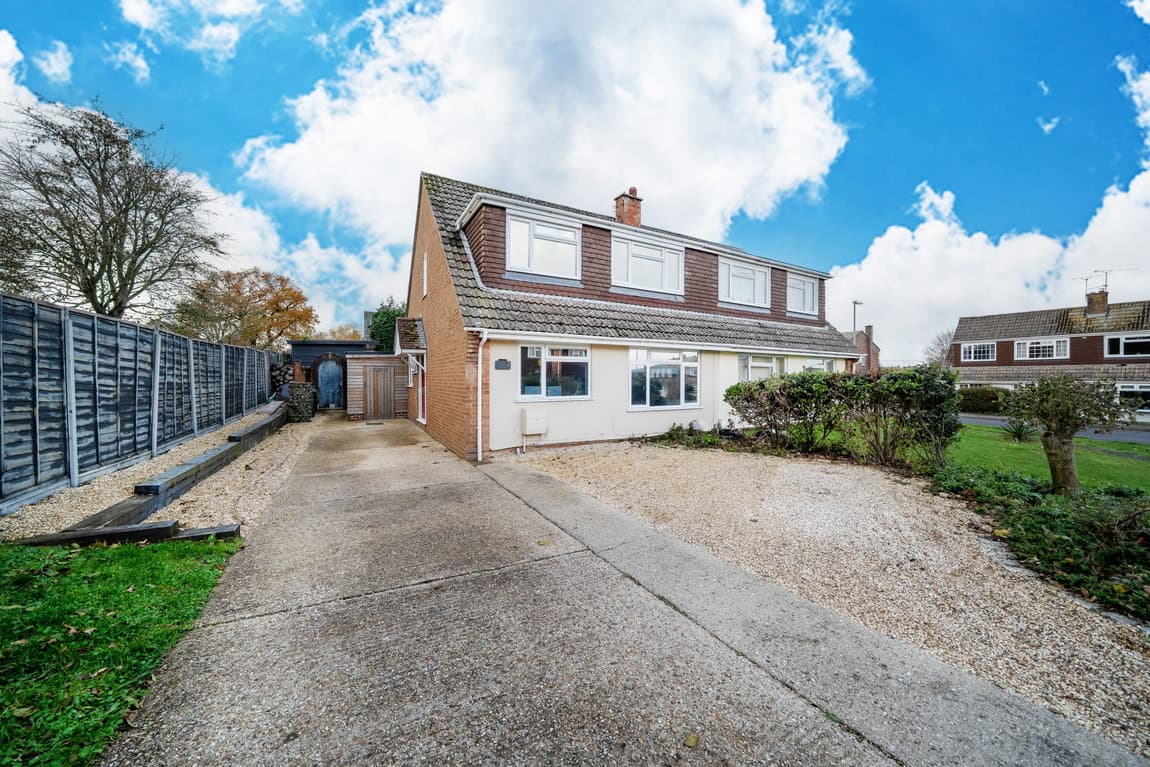
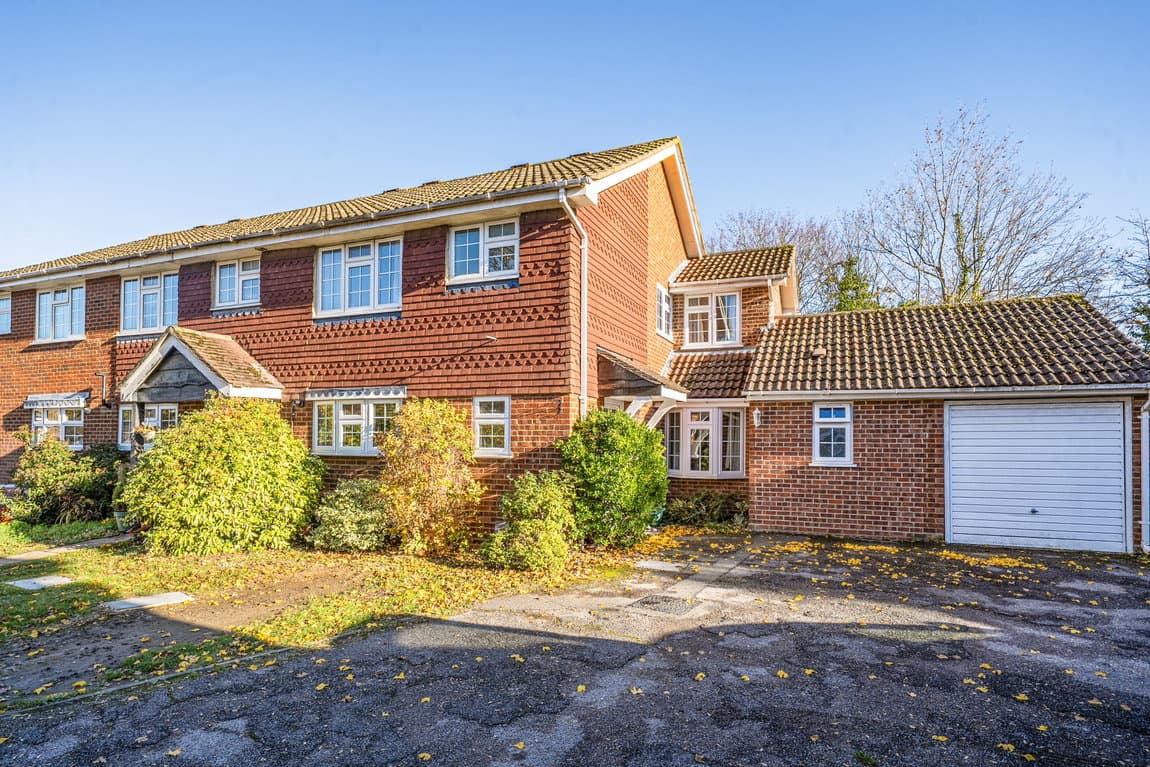
Discover this charming four-bedroom, three-storey townhouse, ideally situated in the highly sought-after development of Railway Place, Whitchurch, RG28 7FX. Offering generous and flexible living spaces, including an expansive sitting room with a contemporary log-burning stove and a low-maintenance landscaped garden, this home is perfectly designed for modern family life and convenient commuting.
Step inside through an attractive Georgian-inspired red-brick facade into a central entrance hallway. Here, stairs rise to the upper floors, and you'll find useful under-stairs storage and a convenient ground-floor cloakroom with a wash hand basin and low-level WC.
The inviting kitchen/dining room is positioned at the front of the property. This culinary space features large-format neutral floor tiles and recessed ceiling spotlights, complemented by cream shaker-style cabinetry with brushed chrome handles, contrasting dark granite-effect work surfaces, and matching splashbacks. Integrated appliances include a five-ring gas hob with a Zanussi stainless steel and glass extractor hood, an eye-level oven and microwave and an inset stainless steel sink. A practical peninsula breakfast bar overlooks the sitting room, while a dedicated dining area enjoys natural light from a front-facing sash-style window.
Spanning the full width of the rear, the impressive 21ft sitting room is flooded with light through three overhead Velux roof windows and wide glazed French doors that open directly onto the garden. This versatile reception room, finished with solid oak-style flooring, is anchored by a contemporary freestanding cylindrical wood-burning stove on a curved slate hearth, creating a warm and inviting atmosphere.
The first floor hosts three well-proportioned bedrooms and the family bathroom. Bedroom Two, a generous front-facing double, benefits from its own private en-suite shower room. A further double bedroom overlooks the rear garden, alongside a versatile fourth bedroom, perfect as a child's room, nursery, or dedicated home office. The family bathroom is fitted with a white three-piece suite comprising a panelled bath with a shower over, wash hand basin, and low-level WC.
A second staircase leads to the private second-floor landing, which houses the boiler/airing cupboard and opens into the expansive principal bedroom suite. This impressive double bedroom features twin front-facing windows, built-in double wardrobes, and access to a deep eaves/loft storage room. The principal bedroom is served by a private en-suite shower room, complete with a double-width shower enclosure, wash hand basin, WC, and a skylight window.
Outside, the rear garden has been thoughtfully landscaped for low-maintenance outdoor living. A generous natural-stone paved patio extends directly from the sitting room's French doors, providing an ideal space for outdoor dining and entertaining. Timber sleeper steps rise to a raised artificial lawn terrace, bordered by sleeper retaining walls and timber panel fencing. A practical garden shed at the rear boundary offers convenient dry storage.
Whitchurch is Hampshire's smallest historic town, renowned for its charming period streetscapes, historic silk mill, and strong community spirit. The town offers a range of convenient amenities, including independent shops, cafes, bakeries, traditional inns, a butcher, and well-regarded local schools. The property's location in Railway Place is exceptionally convenient for Whitchurch Railway Station, providing direct main-line services to London Waterloo. Excellent road links via the A34, A303, and M3 offer swift access to Newbury, Winchester, Basingstoke, and Andover, making it an ideal location for those seeking village charm with urban connectivity.
There is an management charge payable to the estate of £600 per annum