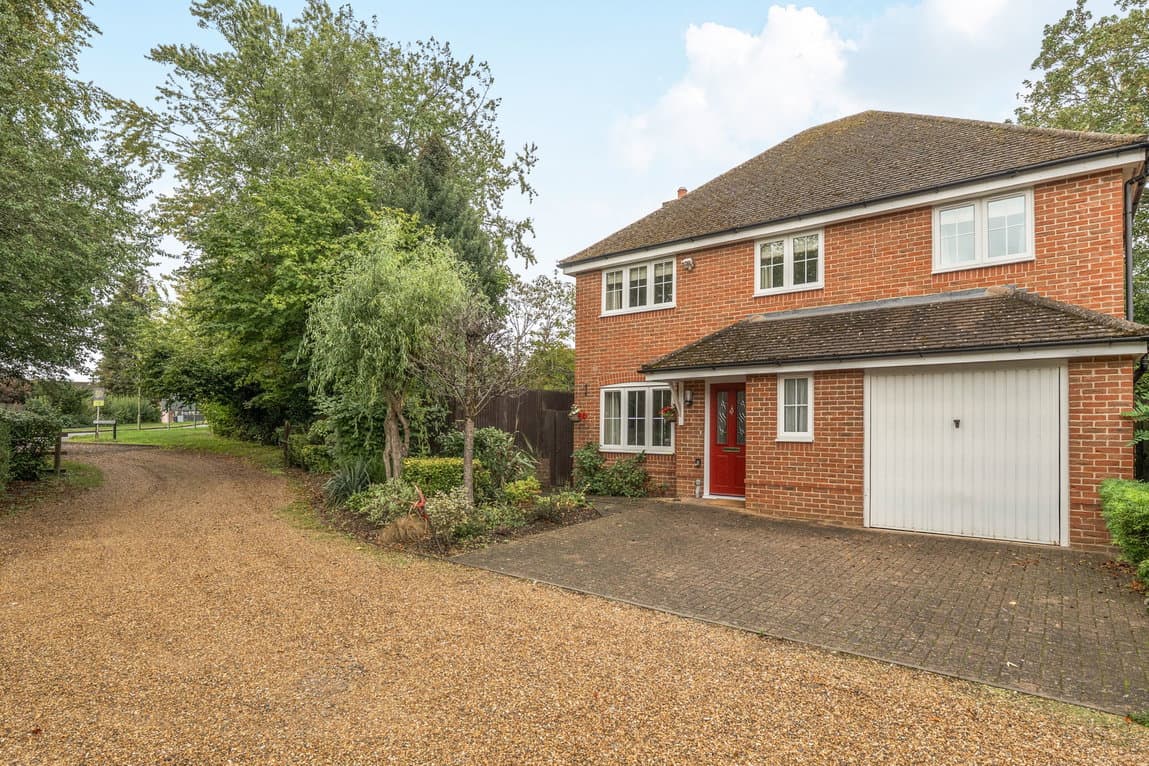
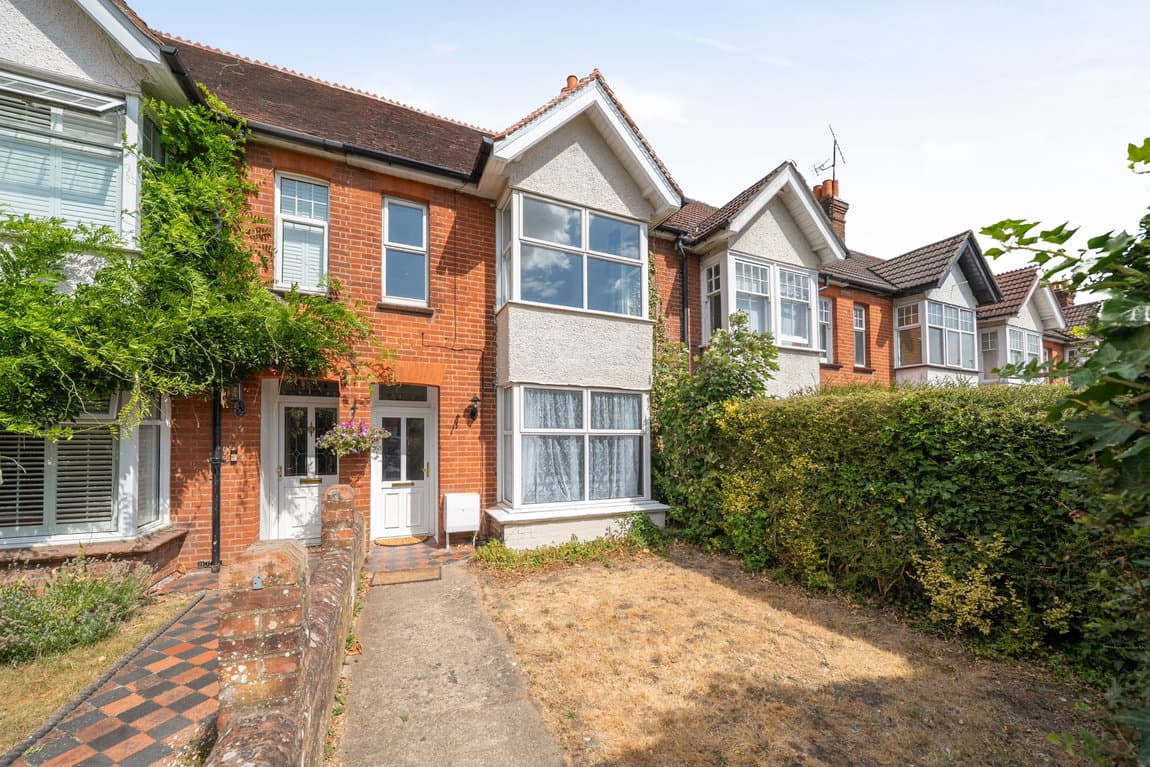
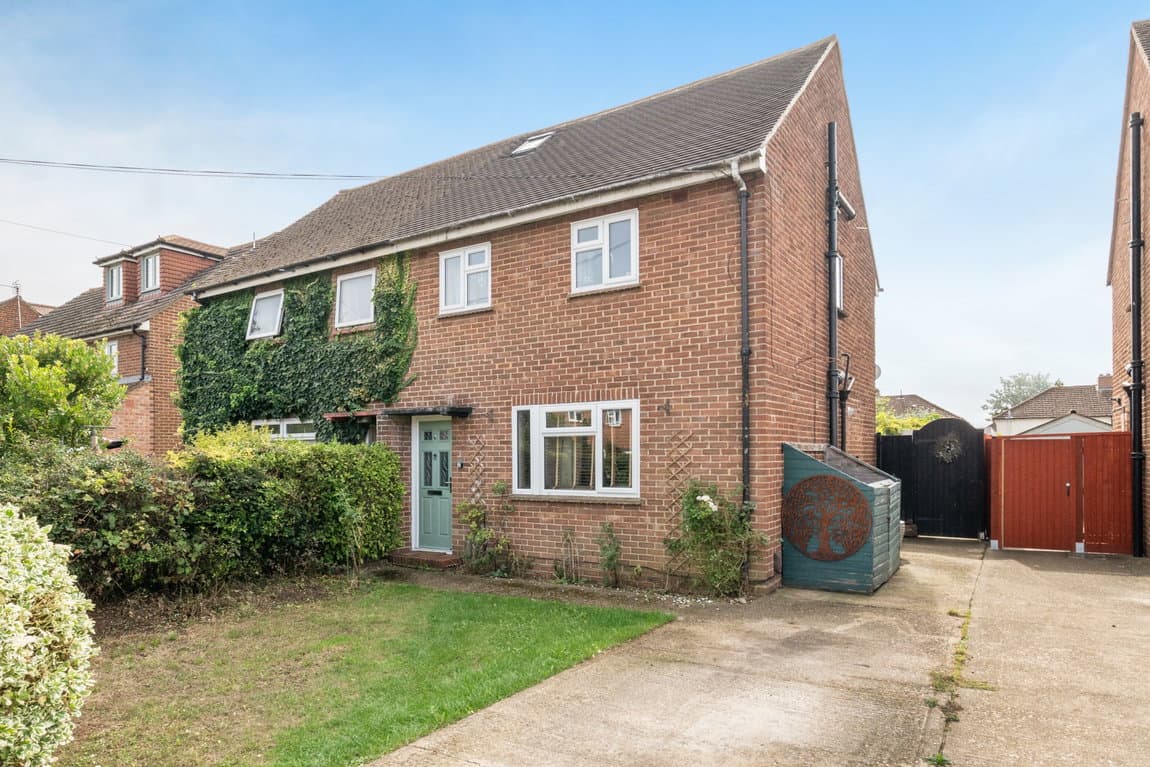
This well-presented extended four-bedroom semi-detached family home in Cranbourne offers spacious and adaptable accommodation across two floors, featuring two reception rooms, a detached garage, and a desirable location close to local amenities and transport links.
Upon entering, a bright hallway welcomes you, leading to the principal living areas. The ground floor benefits from two versatile reception rooms, providing ample space for relaxation and entertaining. The main living room offers a comfortable setting, while a second reception room could serve equally well as a dining room, play area, or a dedicated home office. The fitted kitchen provides practical space for meal preparation and leads directly to the rear garden. A convenient utility room and a downstairs WC complete the ground floor.
Upstairs, the first floor comprises four well-proportioned bedrooms, offering flexible sleeping arrangements. The principal bedroom benefits from an en-suite bathroom, providing a private sanctuary. A modern family bathroom serves the remaining bedrooms on this level.
Externally, the property features a detached garage, offering valuable storage and off-road parking. The rear garden provides a private outdoor space, ideal for leisure and outdoor dining. To the front, there is additional driveway parking.
Located in the established Cranbourne area of Basingstoke, this home enjoys convenient access to a range of local facilities, including shops and recreational areas. Transport links are excellent, with easy access to major road networks and Basingstoke town centre, which offers a comprehensive selection of shopping, dining, and leisure options, alongside a mainline railway station.