Get a Valuation
    Register
    LogoLogo
    • Selling Your Property
    • Sellers Guide
    • Letting Your Property
    • Landlord Guide
    • About Brockenhurst
    • Join Our Team
    • News
    • Area Guides
    • Testimonials
    • Sold Gallery
    • Let Gallery
    • Property Search
    • Buy
    • Rent
    • Contact
    REQUEST A VALUATION
    Logo
    Property Search
    Buy
    Rent
    Contact
    Register
    REQUEST A VALUATION
    LogoLogo
    REQUEST A VALUATION

    Our Offices

    Andover Office

    1 London Street,
    Andover,
    SP10 2NU

    andover@brockenhurst.info
    01264 350 350

    Get in touch

    Basingstoke Office

    8 Buckland Parade,
    Basingstoke,
    RG22 6JN

    basingstoke@brockenhurst.info
    01256 224 808

    Get in touch

    Ludgershall Office

    9 Tidworth Road,
    Ludgershall,
    SP11 9QD

    ludgershall@brockenhurst.info
    01264 350 434

    Get in touch

    Oakley Office

    The Old Post Office,
    Rectory Road, Oakley,
    RG23 7LJ

    oakley@brockenhurst.info
    01256 700 280

    Get in touch

    Chineham Office

    11 Chineham Shopping Centre,
    Chineham, Basingstoke,
    RG24 8BQ

    chineham@brockenhurst.info
    01256 658080

    Get in touch

    Overton Office

    21 High Street,
    Overton,
    RG25 3HB

    overton@brockenhurst.info
    01256 773 677

    Get in touch

    Whitchurch Office

    Kingsley House,
    Whitchurch,
    RG28 7BH

    whitchurch@brockenhurst.info
    01256 892 222

    Get in touch

    Amesbury office

    2, Kingsway House,
    Smithfield St, Amesbury,
    Salisbury SP4 7AL

    amesbury@brockenhurst.info
    01980 802040

    Get in touch

    Back to Listings
    Reduced

    The Smithy, Bramley RG26 5AY

    £625,000Freehold

    431
    Map

    Property Calculators

    Property Value (£)
    Deposit (£) 10.00%
    Duration (Years)
    Interest Rate (%)

    Mortgage

    Estimated Monthly Mortgage Payment:
    £2,892 /mo.
    25 Years, 3.75% Interest
    Loan
    £562,500
    Total Repay
    £867,596

    Stamp Duty

    You’ll have to pay the stamp duty of:
    £21,250
    0% up to £125,000
    2% from £125,000 to £250,000
    5% from £250,000 to £625,000
    Your effective stamp duty rate is 3.4%

    Register for Property Alerts

    We tailor every marketing campaign to a customer’s requirements and we have access to quality marketing tools such as professional photography, video walk-throughs, drone video footage, distinctive floorplans which brings a property to life, right off of the screen.

    Register for Alerts
    Back to Home

    How we can help you 

    Thinking of selling?
    Thinking of buying?
    Thinking of letting?
    Thinking of renting?
    Book my valuation

    Why Brockenhurst 

    About Us
    Meet the Team
    Our network
    Contact us

    Our Offices 

    Andover
    Overton
    Basingstoke
    Ludgershall
    Oakley
    Whitchurch
    Chineham
    Amesbury

    RightMove
    SafeAgent
    Logo
    © 2026 Brockenhurst
    Privacy Policy|Terms & Conditions|Cookie Policy
    Powered by
    Reduced

    £625,000

    Detached house

    The Smithy, Bramley RG26 5AY

    4 Bedrooms3 Bathrooms1 Reception

    Key Information

    Tenure:Freehold
    Council tax band:F
    Parking:Single Garage
    Broadband:up to 1000Mbps
    Mobile signal:*Based on indoor data coverage
    EEO2Vodafone

    Key Features

    Four-bedroom home in a sought-after Bramley location
    Spacious kitchen/dining room with patio doors to the garden
    Generous living room with bay window and decorative fireplace
    Separate utility room and downstairs cloakroom
    Built-in storage in all four bedrooms
    Two en-suite shower rooms and a family bathroom
    Landscaped rear garden with artificial lawn, patio and raised decking
    Integral garage and driveway parking

    Description

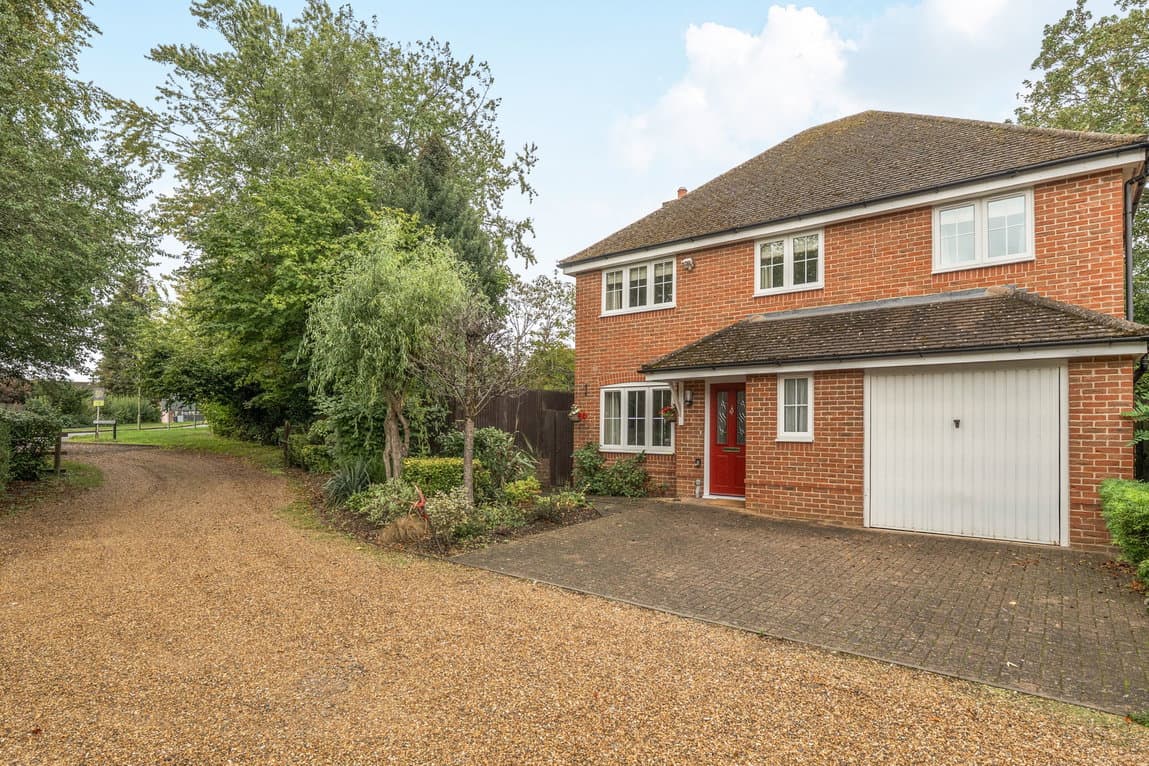
    Nestled in The Smithy, a sought-after address within the desirable village of Bramley, this beautifully presented four-bedroom home offers a practical and inviting layout, featuring a spacious kitchen/dining room, a comfortable living room, and an established rear garden.

    The welcoming entrance hall provides convenient access to an integral garage and a practical downstairs cloakroom, with stairs leading to the first floor. Positioned at the front of the home, the generous living room has a bay window and features a decorative fireplace, creating a focal point. Glazed double doors seamlessly connect this space to the kitchen/dining room, allowing for a flexible flow.

    Spanning the rear of the property, the impressive kitchen/dining room offers ample space for both family meals and entertaining. The kitchen area is thoughtfully designed with contemporary pale cabinetry and contrasting worktops, complemented by a peninsula unit incorporating a hob with an extractor above. Wood-effect flooring extends through to the dining area, where sliding patio doors open directly onto the rear garden, enhancing indoor-outdoor living. A separate external door provides additional access, and an adjoining utility room offers extra workspace, keeping everyday tasks neatly out of sight.

    Upstairs, the property comprises four well-proportioned bedrooms, each with built-in storage. The principal bedroom and bedroom two both feature their own private en-suite shower rooms, providing comfort and convenience. A family bathroom serves the remaining bedrooms, while the boarded loft provides useful additional storage space.

    Outside, the enclosed rear garden has been thoughtfully landscaped for low maintenance and enjoyment. It features an artificial lawn, a paved patio, and raised decking, providing multiple inviting areas for outdoor seating and al fresco dining. Established trees, shrubs, and planted borders create a leafy backdrop, with timber fencing and a brick wall defining the boundaries. The property also includes a single garage for parking and storage, alongside additional driveway parking.

    Bramley is a highly desirable village, offering a range of local amenities including a doctor’s surgery and a well-regarded primary school. The village is ideally situated with excellent transport links, including a local train station providing direct services to Reading and Basingstoke, making it an excellent choice for commuters.

    Chineham Branch

    More properties in Chineham
    Bramley Church of England Primary School
    (0.41 miles)
    Good
    Number of pupils: 467
    Age Range: 4 - 11
    The Loddon School
    (1.92 miles)
    Outstanding
    Number of pupils: 28
    Age Range: 8 - 19
    Sherfield School
    (1.97 miles)
    Number of pupils: 505
    Age Range: 0 - 19
    Silchester Church of England Primary School
    (2.83 miles)
    Good
    Number of pupils: 156
    Age Range: 4 - 11
    Wellesley Prep School
    (2.97 miles)
    Number of pupils: 263
    Age Range: 2 - 13
    Four Lanes Community Junior School
    (3 miles)
    Good
    Number of pupils: 358
    Age Range: 7 - 11
    Four Lanes Infant School
    (3 miles)
    Good
    Number of pupils: 263
    Age Range: 4 - 7
    Great Binfields Primary School
    (3 miles)
    Good
    Number of pupils: 415
    Age Range: 4 - 11
    Marnel Community Infant School
    (3.07 miles)
    Outstanding
    Number of pupils: 356
    Age Range: 4 - 7
    Sherborne St John Church of England Primary School
    (3.1 miles)
    Good
    Number of pupils: 113
    Age Range: 4 - 11

    View Similar Properties

    Down Grange Farm Cottages, Pack Lane, Basingstoke RG22 5SN

    £625,000

    Detached house

    Down Grange Farm Cottages, Pack Lane, Basingstoke RG22 5SN

    431
    NEW LISTING - added today
    Play Video
    Add to Favourites
    Walton Close, Basingstoke RG22 4BW

    £550,000Freehold

    Detached house

    Walton Close, Basingstoke RG22 4BW

    422
    NEW LISTING - added last Thursday
    Play Video
    Add to Favourites
    Cowslip Drive, Whitchurch, RG28 7FP

    £625,000Freehold

    Detached house

    Cowslip Drive, Whitchurch, RG28 7FP

    423
    NEW LISTING - added last Thursday
    Add to Favourites
    More properties from the area