Get a Valuation
    Register
    LogoLogo
    • Selling Your Property
    • Sellers Guide
    • Letting Your Property
    • Landlord Guide
    • About Brockenhurst
    • Join Our Team
    • News
    • Area Guides
    • Testimonials
    • Sold Gallery
    • Let Gallery
    • Property Search
    • Buy
    • Rent
    • Contact
    REQUEST A VALUATION
    Logo
    Property Search
    Buy
    Rent
    Contact
    Register
    REQUEST A VALUATION
    LogoLogo
    REQUEST A VALUATION

    Our Offices

    Andover Office

    1 London Street,
    Andover,
    SP10 2NU

    andover@brockenhurst.info
    01264 350 350

    Get in touch

    Basingstoke Office

    8 Buckland Parade,
    Basingstoke,
    RG22 6JN

    basingstoke@brockenhurst.info
    01256 224 808

    Get in touch

    Ludgershall Office

    9 Tidworth Road,
    Ludgershall,
    SP11 9QD

    ludgershall@brockenhurst.info
    01264 350 434

    Get in touch

    Oakley Office

    The Old Post Office,
    Rectory Road, Oakley,
    RG23 7LJ

    oakley@brockenhurst.info
    01256 700 280

    Get in touch

    Chineham Office

    11 Chineham Shopping Centre,
    Chineham, Basingstoke,
    RG24 8BQ

    chineham@brockenhurst.info
    01256 658080

    Get in touch

    Overton Office

    21 High Street,
    Overton,
    RG25 3HB

    overton@brockenhurst.info
    01256 773 677

    Get in touch

    Whitchurch Office

    Kingsley House,
    Whitchurch,
    RG28 7BH

    whitchurch@brockenhurst.info
    01256 892 222

    Get in touch

    Amesbury office

    2, Kingsway House,
    Smithfield St, Amesbury,
    Salisbury SP4 7AL

    amesbury@brockenhurst.info
    01980 802040

    Get in touch

    Back to Listings
    Sold STC

    Priory Gardens, Old Basing

    £850,000Freehold

    421
    Map

    Property Calculators

    Property Value (£)
    Deposit (£) 10.00%
    Duration (Years)
    Interest Rate (%)

    Mortgage

    Estimated Monthly Mortgage Payment:
    £3,933 /mo.
    25 Years, 3.75% Interest
    Loan
    £765,000
    Total Repay
    £1,179,931

    Stamp Duty

    You’ll have to pay the stamp duty of:
    £32,500
    0% up to £125,000
    2% from £125,000 to £250,000
    5% from £250,000 to £850,000
    Your effective stamp duty rate is 3.82%

    Register for Property Alerts

    We tailor every marketing campaign to a customer’s requirements and we have access to quality marketing tools such as professional photography, video walk-throughs, drone video footage, distinctive floorplans which brings a property to life, right off of the screen.

    Register for Alerts
    Back to Home

    How we can help you 

    Thinking of selling?
    Thinking of buying?
    Thinking of letting?
    Thinking of renting?
    Book my valuation

    Why Brockenhurst 

    About Us
    Meet the Team
    Our network
    Contact us

    Our Offices 

    Andover
    Overton
    Basingstoke
    Ludgershall
    Oakley
    Whitchurch
    Chineham
    Amesbury

    RightMove
    SafeAgent
    Logo
    © 2026 Brockenhurst
    Privacy Policy|Terms & Conditions|Cookie Policy
    Powered by
    Sold STC

    £850,000

    Detached house

    Priory Gardens, Old Basing

    4 Bedrooms2 Bathrooms1 Reception

    Key Information

    Tenure:Freehold
    Council tax band:F
    Parking:Single Garage
    Broadband:up to 1000Mbps
    Mobile signal:*Based on indoor data coverage
    EEO2ThreeVodafone

    Key Features

    Detached recently extended four-bedroom home
    Stunning open-plan kitchen/dining/ family room
    Separate living room
    Utility room and cloakroom
    Generous principal bedroom with stylish ensuite with bath and seperate shower
    Double garage and driveway parking.
    Sought-after Old Basing location.
    No Onward Chain

    Description

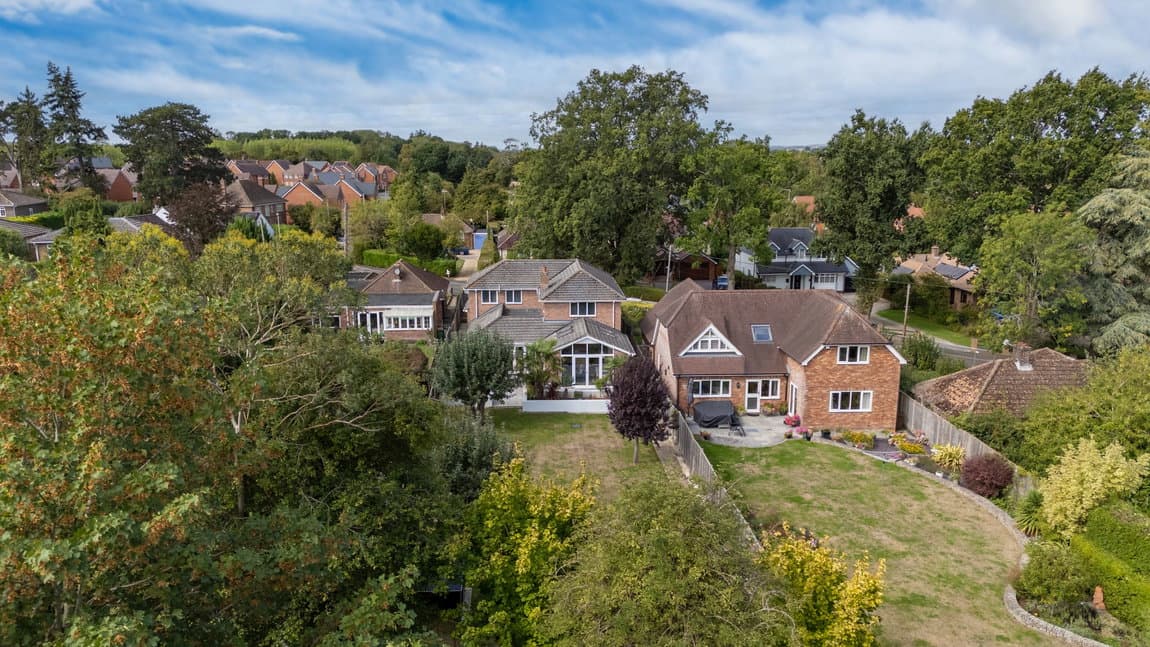
    No Onward Chain - Discover this beautifully presented and extended four-bedroom detached family home, offering versatile accommodation in the highly desirable residential setting of Priory Gardens, Old Basing.

    The property opens in to a generous hallway with stairs rising to the first floor and a practical downstairs cloakroom. The heart of this inviting home is the impressive open-plan kitchen, dining, and family room. This bright and airy space spans the full width of the property, filled with natural light streaming through multiple skylights and extensive bi-fold glazing, all overlooking the rear garden. The bespoke kitchen is a culinary delight, featuring a central oak island, elegant quartz worktops, a classic butler sink, range cooker, pantry and a convenient hot water tap. With ample storage and integrated appliances, this area creates a superb environment for both everyday family life and entertaining.

    Complementing the expansive open-plan area is a separate living room, providing a cosy retreat for relaxation. The ground floor enjoys the comfort of underfloor heating throughout, powered by a high-specification boiler with intelligent weather compensation technology that responds to outside temperatures to maintain an efficient and comfortable living environment. Further enhancing the home's practicality are a useful utility room and a modern downstairs cloakroom. Internal access to the double garage offers excellent storage potential and scope for a home gym or workshop, adapting to your lifestyle needs.

    Upstairs, the property features four well-proportioned bedrooms. The generous principal bedroom is equipped with fitted wardrobes and is served by a stylish en-suite bathroom, featuring a freestanding bath and a separate shower for a touch of luxury. Three additional bedrooms provide flexible accommodation, ideal for children, guests, or as a dedicated home office. A modern family bathroom completes the first-floor accommodation.

    Externally, the property enjoys driveway parking in addition to the double garage. The rear garden provides generous outdoor space, perfect for families to enjoy and for entertaining guests. Furthermore, planning permission has been granted for an extension over the garage, offering the opportunity to increase the living accommodation, subject to the approved plans and any required building regulations.

    Priory Gardens is a highly regarded address within Old Basing, offering easy access to local amenities, well-regarded schools, and picturesque countryside walks. Excellent transport links provide convenient access to Basingstoke town centre, the mainline railway station, and the M3 motorway, combining village charm with connectivity.

    Viewings not available

    Chineham Branch

    More properties in Chineham
    St Mary's Church of England Voluntary Aided Junior School
    (0.33 miles)
    Outstanding
    Number of pupils: 357
    Age Range: 7 - 11
    Old Basing Infant School
    (0.36 miles)
    Good
    Number of pupils: 249
    Age Range: 4 - 7
    Four Lanes Infant School
    (0.82 miles)
    Good
    Number of pupils: 263
    Age Range: 4 - 7
    Four Lanes Community Junior School
    (0.82 miles)
    Good
    Number of pupils: 358
    Age Range: 7 - 11
    Great Binfields Primary School
    (0.82 miles)
    Good
    Number of pupils: 415
    Age Range: 4 - 11
    Chiltern Way Academy Austen
    (1.27 miles)
    Requires improvement
    Number of pupils: 128
    Age Range: 4 - 16
    Marnel Junior School
    (1.5 miles)
    Outstanding
    Number of pupils: 460
    Age Range: 7 - 11
    Marnel Community Infant School
    (1.51 miles)
    Outstanding
    Number of pupils: 356
    Age Range: 4 - 7
    South View Infant and Nursery School
    (1.51 miles)
    Good
    Number of pupils: 211
    Age Range: 3 - 7
    South View Junior School
    (1.55 miles)
    Good
    Number of pupils: 255
    Age Range: 7 - 11

    View Similar Properties

    Bloswood Lane, Whitchurch, RG28 7BJ

    £775,000Freehold

    Detached house

    Bloswood Lane, Whitchurch, RG28 7BJ

    422
    Play Video
    Add to Favourites
    Barn Lane, Oakley, Basingstoke, RG23 7HT

    £930,000Freehold

    Detached house

    Barn Lane, Oakley, Basingstoke, RG23 7HT

    433
    Play Video
    Add to Favourites
    Nightingale Cottage, Clanville SP11 9HZ

    £800,000Freehold

    Detached house

    Nightingale Cottage, Clanville SP11 9HZ

    422
    Play Video
    Add to Favourites
    More properties from the area