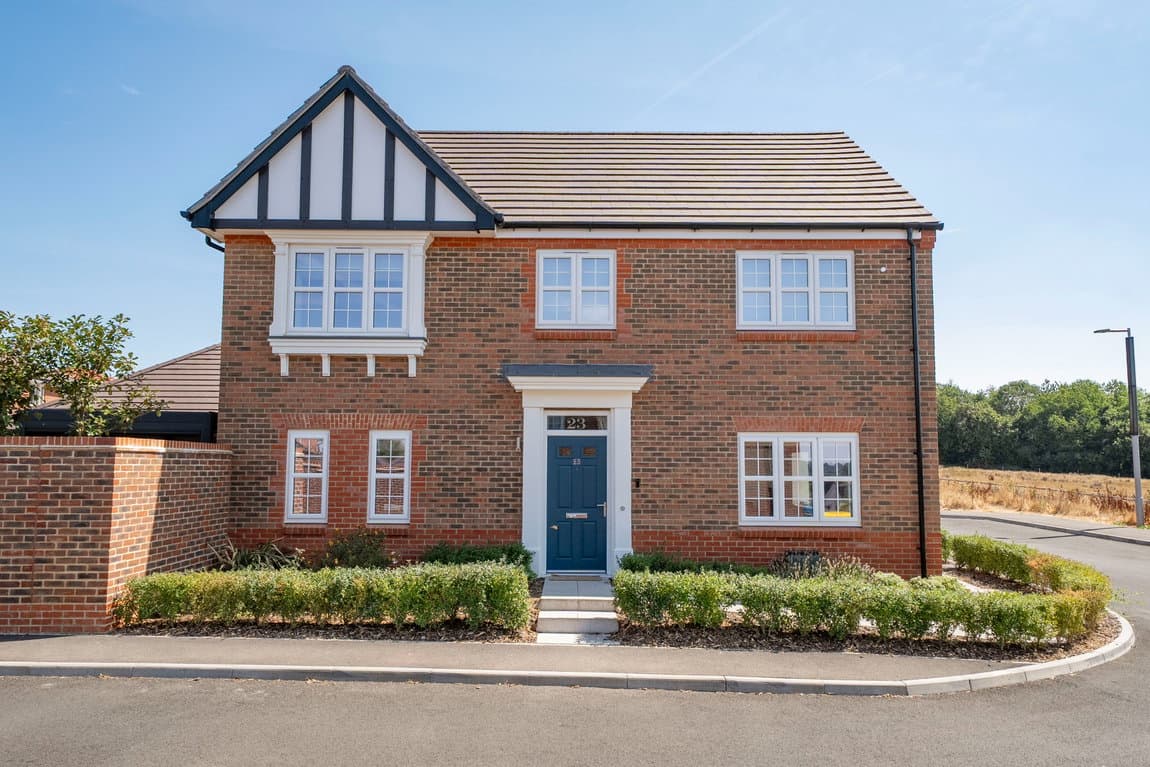
Discover this individual three/four bedroom detached single-storey residence, offering an expansive 1,834 sq ft of internal living accommodation set across a generous ground-floor footprint, along Bloswood Lane in Whitchurch,RG28 7BJ.
The property is accessed through a private gated entryway, leading to the main entrance. The front door opens into a practical combined porch and utility hall, providing space for coats and shoes. Directly off the entrance hall is a convenient guest shower room, equipped with a corner shower cubicle, washbasin, and WC.
The entrance hallway opens into the central living areas of the home, beginning with the impressive open-plan kitchen and dining hub featuring a brick-built fireplace. This expansive space features shaker-style cabinetry, marble-effect worktops, an integrated hob with oven and a microwave, an integrated fridge freezer and a integrated dishwasher. A central island unit adds to the functionality, while the dining zone boasts full-height sliding glass doors that open directly onto the outdoor entertaining terrace. A comfortable living room connects via double doors into a light-filled conservatory with direct garden access.
The west wing of the property with double doors at either end provides a dedicated principal suite alongside versatile room options. The generous 18ft master bedroom includes a luxury en-suite bathroom complete with a freestanding oval bath, shower, basin, bidet and WC. Offering views and access out to the garden, providing a peaceful retreat. Two additional double bedrooms both benefit from built-in wardrobe storage. A dedicated study or home office area, positioned centrally off the main hallway, provides an ideal workspace.
The residence sits within expansive private grounds. Directly outside the kitchen/dining area is a wide stone-paved terrace complete with a pergola seating structure, perfect for alfresco dining and entertaining. Leading down from the patio terrace to a wide lawn bordered by screening trees. Beyond the main lawn is an established kitchen garden area equipped with raised timber vegetable beds, a greenhouse, garden shed and a Wendy house.
Positioned right off the A34, Whitchurch provides direct access north to Newbury and the M4 motorway, as well as south to Winchester and the M3 motorway. The nearby A303 connects quickly to the West Country and London. Whitchurch Railway Station sits on the main line into London Waterloo, offering direct train services reaching London in around an hour, alongside regular routes to Basingstoke and Salisbury.