Get a Valuation
    Register
    LogoLogo
    • Selling Your Property
    • Sellers Guide
    • Letting Your Property
    • Landlord Guide
    • About Brockenhurst
    • Join Our Team
    • News
    • Area Guides
    • Testimonials
    • Sold Gallery
    • Let Gallery
    • Property Search
    • Buy
    • Rent
    • Contact
    REQUEST A VALUATION
    Logo
    Property Search
    Buy
    Rent
    Contact
    Register
    REQUEST A VALUATION
    LogoLogo
    REQUEST A VALUATION

    Our Offices

    Andover Office

    1 London Street,
    Andover,
    SP10 2NU

    andover@brockenhurst.info
    01264 350 350

    Get in touch

    Basingstoke Office

    8 Buckland Parade,
    Basingstoke,
    RG22 6JN

    basingstoke@brockenhurst.info
    01256 224 808

    Get in touch

    Ludgershall Office

    9 Tidworth Road,
    Ludgershall,
    SP11 9QD

    ludgershall@brockenhurst.info
    01264 350 434

    Get in touch

    Oakley Office

    The Old Post Office,
    Rectory Road, Oakley,
    RG23 7LJ

    oakley@brockenhurst.info
    01256 700 280

    Get in touch

    Chineham Office

    11 Chineham Shopping Centre,
    Chineham, Basingstoke,
    RG24 8BQ

    chineham@brockenhurst.info
    01256 658080

    Get in touch

    Overton Office

    21 High Street,
    Overton,
    RG25 3HB

    overton@brockenhurst.info
    01256 773 677

    Get in touch

    Whitchurch Office

    Kingsley House,
    Whitchurch,
    RG28 7BH

    whitchurch@brockenhurst.info
    01256 892 222

    Get in touch

    Amesbury office

    2, Kingsway House,
    Smithfield St, Amesbury,
    Salisbury SP4 7AL

    amesbury@brockenhurst.info
    01980 802040

    Get in touch

    Back to Listings

    Barn Lane, Oakley, Basingstoke, RG23 7HT

    £930,000Freehold

    433
    Map

    Property Calculators

    Property Value (£)
    Deposit (£) 10.00%
    Duration (Years)
    Interest Rate (%)

    Mortgage

    Estimated Monthly Mortgage Payment:
    £4,303 /mo.
    25 Years, 3.75% Interest
    Loan
    £837,000
    Total Repay
    £1,290,983

    Stamp Duty

    You’ll have to pay the stamp duty of:
    £36,750
    0% up to £125,000
    2% from £125,000 to £250,000
    5% from £250,000 to £925,000
    10% from £925,000 to £930,000
    Your effective stamp duty rate is 3.95%

    Register for Property Alerts

    We tailor every marketing campaign to a customer’s requirements and we have access to quality marketing tools such as professional photography, video walk-throughs, drone video footage, distinctive floorplans which brings a property to life, right off of the screen.

    Register for Alerts
    Back to Home

    How we can help you 

    Thinking of selling?
    Thinking of buying?
    Thinking of letting?
    Thinking of renting?
    Book my valuation

    Why Brockenhurst 

    About Us
    Meet the Team
    Our network
    Contact us

    Our Offices 

    Andover
    Overton
    Basingstoke
    Ludgershall
    Oakley
    Whitchurch
    Chineham
    Amesbury

    RightMove
    SafeAgent
    Logo
    © 2026 Brockenhurst
    Privacy Policy|Terms & Conditions|Cookie Policy
    Powered by

    £930,000

    Detached house

    Barn Lane, Oakley, Basingstoke, RG23 7HT

    4 Bedrooms3 Bathrooms3 Receptions

    Key Information

    Tenure:Freehold
    Council tax band:G
    Parking:Double Garage
    Broadband:up to 80Mbps
    Mobile signal:*Based on indoor data coverage
    EEO2ThreeVodafone

    Key Features

    Total Footprint: 2,184 sq ft of internal house space (2,683 sq ft total including the double garage).
    29ft Vaulted Kitchen/Family Room: Designer island kitchen with integrated appliances, vaulted ceiling, Velux skylights, and full-height garden glass.
    25ft Main Reception Room: Central sitting room with bi-fold doors to the rear patio.
    Flexible Ground Floor: Includes a formal dining room, private study, utility room, and guest WC.
    Four Bedrooms & Three Bathrooms Upstairs: Includes two en-suite double bedrooms plus a four-piece family bathroom with a freestanding bath.
    Integral Double Garage: Double garage with an extensive slate-shingle driveway.
    Substantial Rear Garden: Paved entertaining terrace with pergola, white planters, long lawn, and a rear workshop shed.
    Oakley Location: Set in Barn Lane, within easy reach of local village amenities, top-rated schools, countryside walks, and transport routes into Basingstoke.

    Description

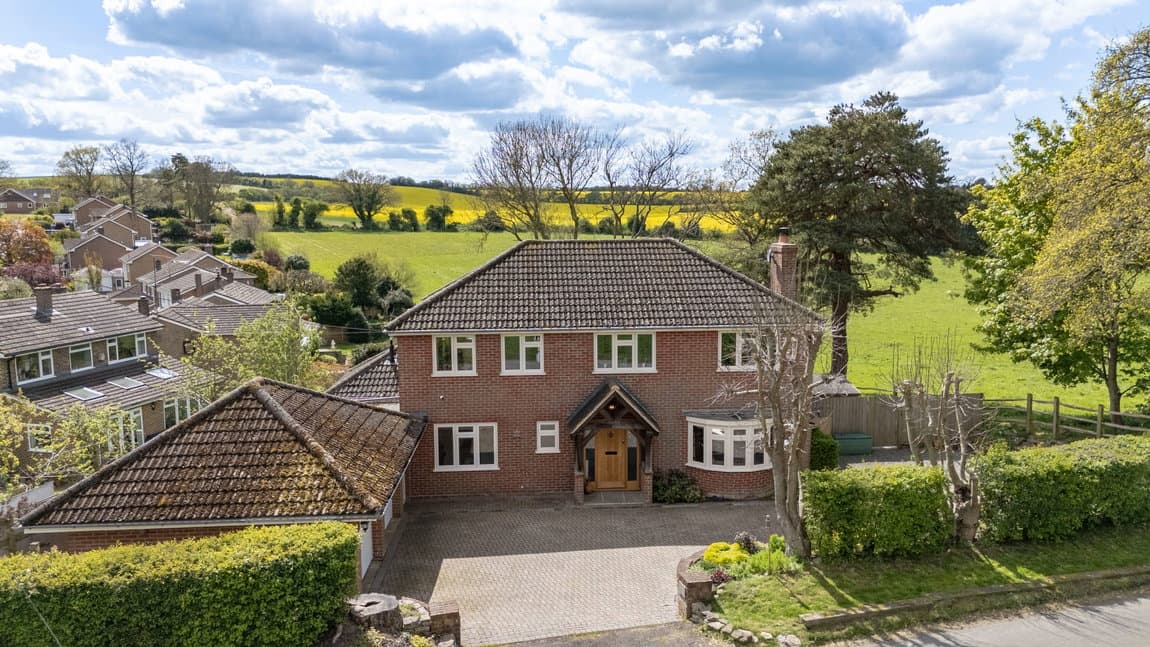
    This expansive four-bedroom detached property on Barn Lane in Oakley offers substantial internal living space, an open-plan kitchen and family hub, three bath/shower rooms, and a large rear garden.

    The property presents an attractive brick facade with a wide slate-shingle driveway providing off-road parking for multiple vehicles. An integral double garage with an automated roller shutter door is positioned to the front.

    The covered front entrance leads into a central hall with stairs rising to the first floor, built-in storage, and a convenient downstairs guest WC.

    The ground floor offers a versatile arrangement of reception rooms. Facing the front is a formal dining room with a wide window, alongside a separate private study, ideal for working from home. Positioned in the centre of the home, the main living room spans 25ft and features bi-fold doors opening directly onto the rear patio terrace.

    The impressive rear houses a 29ft open-plan kitchen and family space. The kitchen features handle-free white and oak-accented gloss units, a large central island with a gas hob, integrated double ovens, and space for an American-style fridge-freezer. The vaulted family seating area includes multiple Velux skylights and full-height gable glazing with French doors looking over the garden. Positioned off the kitchen, a separate utility room provides dedicated laundry space, additional sink facilities, and side access.

    The first-floor landing leads to four double bedrooms and three washroom facilities. The principal double bedroom suite, facing the rear garden, comes complete with a walk in wardrobe storage and a private en-suite shower room. A second double bedroom overlooking the front features built-in wardrobes and an en-suite shower room. Two additional bedrooms are also fitted with wardrobes. A generous family bathroom completes the first floor, fitted with a freestanding bath, separate shower cubicle, washbasin, and WC.

    The home features an extensive, private rear garden. Directly behind the house is a paved stone terrace with white rendered planter beds and a metal pergola dining area. Beyond the terrace lies a long lawn section surrounded by mature trees, palms, a greenhouse area, and a large metal storage workshop at the far end.

    Located in Oakley, the property offers access to local amenities and is well-positioned for transport links to surrounding areas.

    Oakley Branch

    More properties in Oakley
    Oakley Church of England Junior School
    (0.29 miles)
    Good
    Number of pupils: 251
    Age Range: 7 - 11
    Oakley Infant School
    (0.34 miles)
    Good
    Number of pupils: 182
    Age Range: 5 - 7
    Hounsome Fields Primary School
    (1.64 miles)
    Number of pupils: 29
    Age Range: 4 - 11
    Kempshott Junior School
    (1.78 miles)
    Good
    Number of pupils: 362
    Age Range: 7 - 11
    Kempshott Infant School
    (1.79 miles)
    Good
    Number of pupils: 270
    Age Range: 4 - 7
    St Mark's Church of England Primary School
    (2.23 miles)
    Good
    Number of pupils: 634
    Age Range: 4 - 11
    North Waltham Primary School
    (2.26 miles)
    Number of pupils: 139
    Age Range: 4 - 11
    Chiltern Primary School
    (2.26 miles)
    Good
    Number of pupils: 170
    Age Range: 4 - 11
    Park View Primary School
    (2.4 miles)
    Good
    Number of pupils: 432
    Age Range: 2 - 11
    Hatch Warren Junior School
    (2.42 miles)
    Good
    Number of pupils: 350
    Age Range: 7 - 11

    View Similar Properties

    Nightingale Cottage, Clanville SP11 9HZ

    £800,000Freehold

    Detached house

    Nightingale Cottage, Clanville SP11 9HZ

    422
    Play Video
    Add to Favourites
    North Waltham, Basingstoke, RG25 2BS

    £825,000Freehold

    Detached house

    North Waltham, Basingstoke, RG25 2BS

    423
    Reduced
    Play Video
    Add to Favourites
    Humber Lane, Tidworth, SP9 7AW

    £900,000Freehold

    House

    Humber Lane, Tidworth, SP9 7AW

    423
    Play Video
    Add to Favourites
    More properties from the area