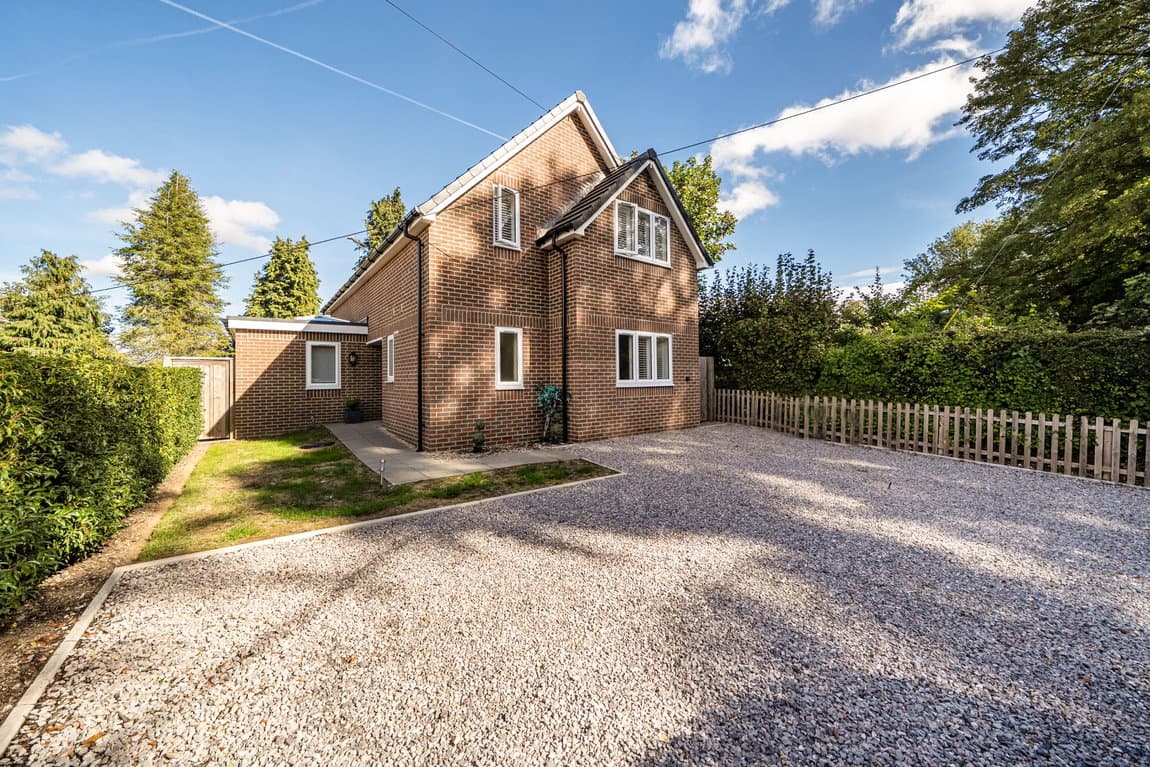
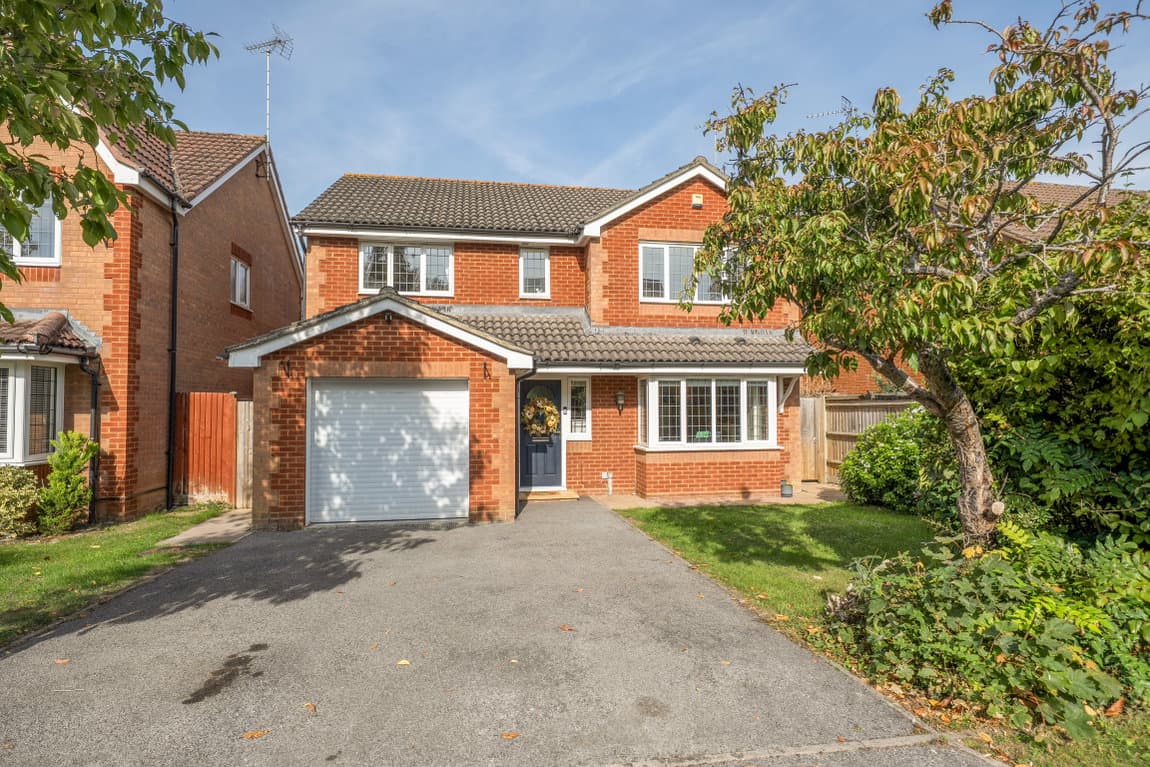
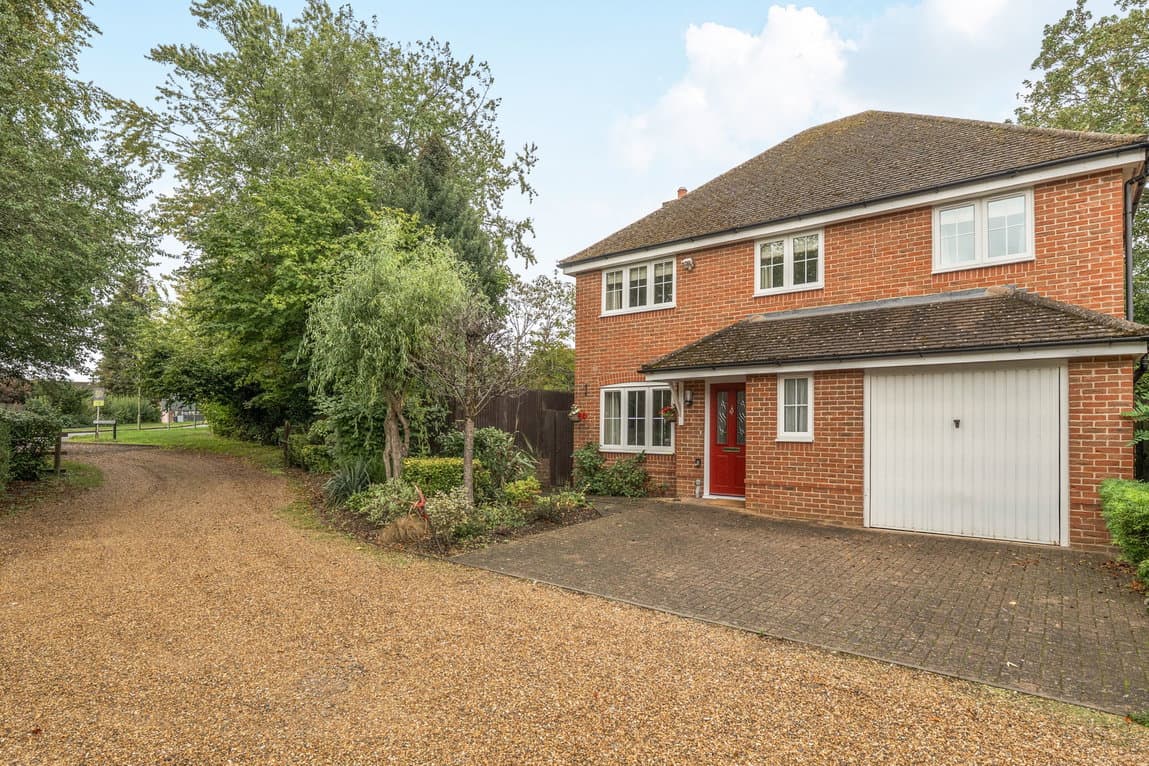
Superbly positioned within the highly requested residential pocket of Park Close, Oakley, this executive 4-bedroom detached family residence offers an exceptional balance of modern, fluid living spaces. Expertly designed to accommodate the demands of a busy contemporary household, the property features a highly flexible layout with multiple reception rooms.
The home boasts an Approximate Total Internal Area of 148.0 sq m (1,593 sq ft), which cleanly breaks down into a substantial 135.3 sq m (1,456 sq ft) of main house living space and a 12.7 sq m (137 sq ft) integrated garage. From the welcoming entrance hallway, doors lead into a grand 19'10" x 11'5" living room and a highly practical ground-floor cloakroom/WC, creating an instant impression of space.
The kitchen and dining room is an outstanding architectural highlight of the ground floor, measuring a vast 19'5" x 7'10". It functions as a breathtaking, open-plan space perfectly tailored for modern dining and family entertaining, outfitted with premium, handle less matte gray base units contrasted beautifully by warm, solid oak countertops and a classic gold swan-neck mixer tap. Featuring high-quality wood-effect flooring running throughout, illuminated by inset ceiling spotlights, a large rear-facing window, and glazed sliding doors that lead out to the side deck.
The layout easily facilitates a large family dining table and flows seamlessly into a dedicated 11'7" x 8'9" family room at the rear, which opens out via double French doors directly to the garden patio. A separate 8'9" x 6'4" utility room keeps laundry appliances entirely out of sight.
Ascending to the first floor, a central landing leads to four excellent family bedrooms and a crisp family bathroom suite. Bedroom 1 (Principal Suite) main double bedroom measuring 15'0" x 9'1". This room features built-in wardrobe storage and serves its own private en-suite shower room. Bedroom 2 another substantial double bedroom measuring 12'2" x 9'4", complete with its own integrated wardrobe, offering a peaceful haven at the front of the home. Bedroom 3 measuring 9'4" x 7'8", this comfortable bedroom overlooks the rear aspect and includes a practical fitted wardrobe. Bedroom 4 a highly versatile single bedroom measuring 10'6" x 8'1", perfect for a growing child's room or a premium quiet home office.
The home boasts an incredibly wide, attractive facade with immense curb appeal, a premium block-paved front driveway offers substantial off-road parking for multiple vehicles side-by-side, complemented by clean brick-and-render detailing, custom external downlighting, and a modern slate-gray front door. It grants effortless entry into the 15'8" x 8'9" integrated single garage via a matching gray up-and-over door.
The rear garden is an exceptional asset for this executive home, offering an expansive, sunny, and entirely private sanctuary, the patio & entertaining a wide paved stone terrace runs along the back of the property, providing an ideal level space for summer barbecues, alfresco dining, and garden lounges. A deep, beautifully maintained central lawn sweeps across the rear of the plot, providing boundless room for children's play equipment and outdoor games. The entire boundary is fully enclosed by robust timber fencing, heavily softened by dense privacy hedging, mature trees, a garden pergola archway, and stunning feature red maples.