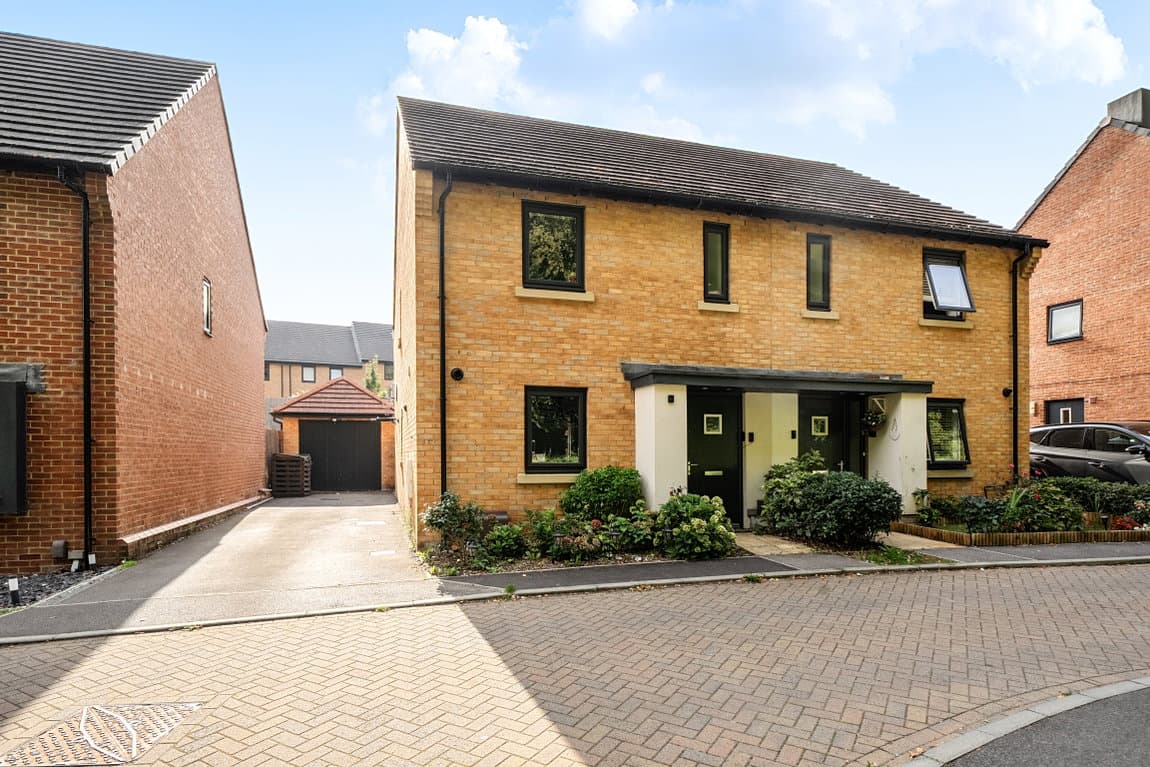
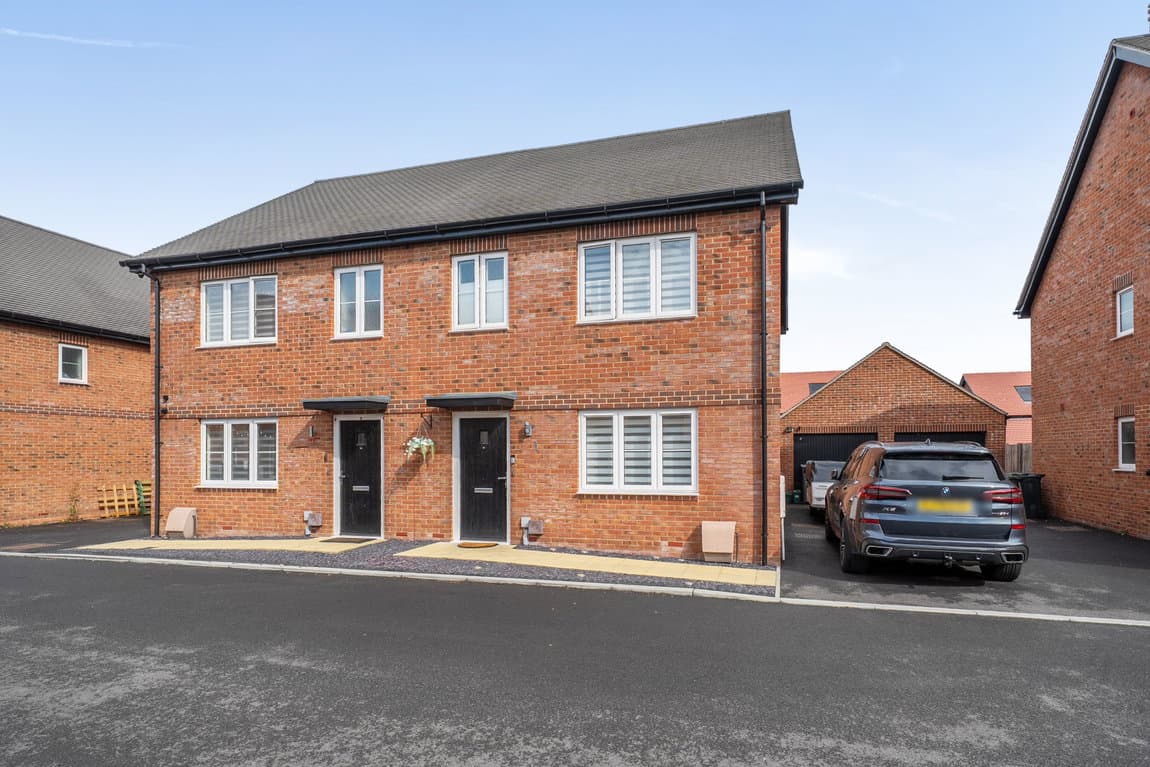
Nestled in the quiet, community-focused cul-de-sac of Itchen Close in Oakley, this beautifully presented detached home offers a perfect blend of modern style and functional family living. The property has been thoughtfully designed to create an open-plan spaces that are ideal for the modern lifestyle.
The ground floor features a welcoming living room that flows seamlessly into a contemporary kitchen/breakfast room. The standout feature is the impressive dining room extension at the rear. With its vaulted-style feel and dual-aspect views of the garden, this space is perfect for family gatherings. A practical utility room and a convenient ground-floor cloakroom add to the home’s everyday functionality.
Upstairs, there are three well-proportioned bedrooms, including two doubles with built-in storage. These are served by a family bathroom. A major benefit of this property is the detached timber office located in the garden—a fully functional, quiet space perfect for those working from home or needing a creative studio.
The property boasts excellent curb appeal with a neatly maintained front garden, featuring a lawned area and a private driveway leading to the attached garage.
The rear garden is a stunning, landscaped retreat designed for both relaxation and entertaining. It features an extensive paved patio area with a stylish pergola, perfect for alfresco dining. A level lawn is bordered by raised timber planters and mature hedging, providing a high degree of privacy. A paved path leads across the garden to the garden office and a charming summer house, making the most of the outdoor space year-round.