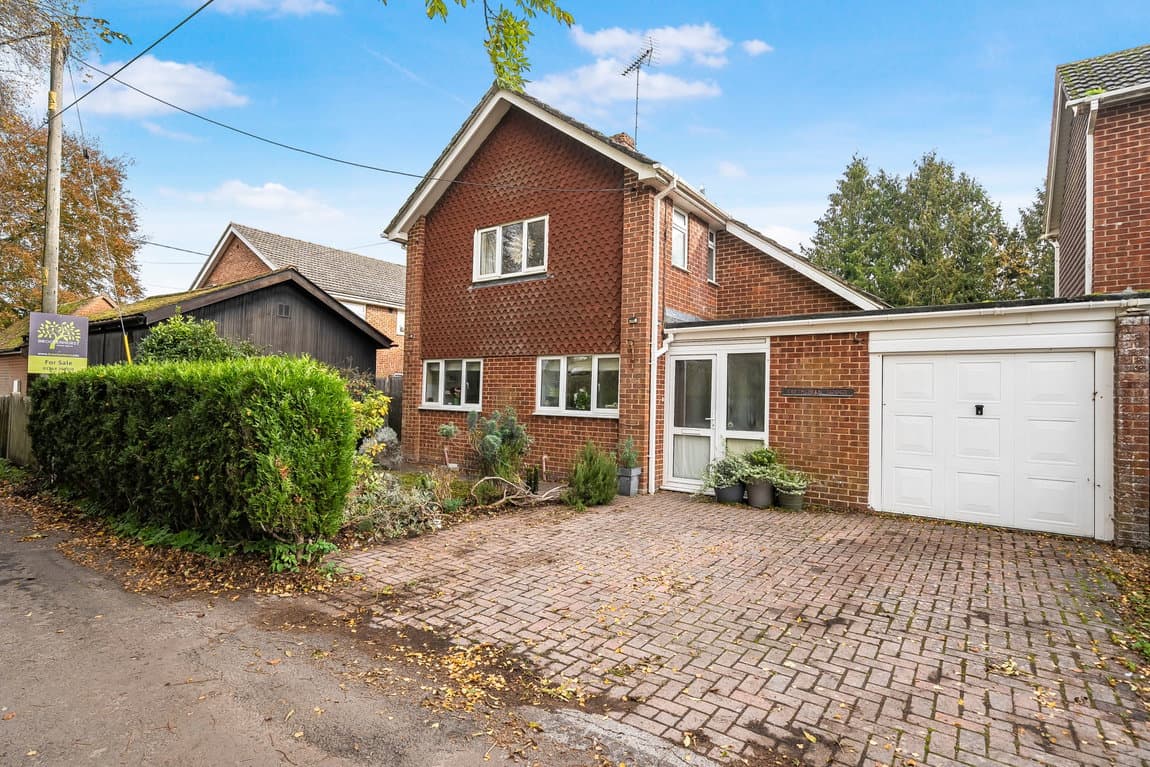
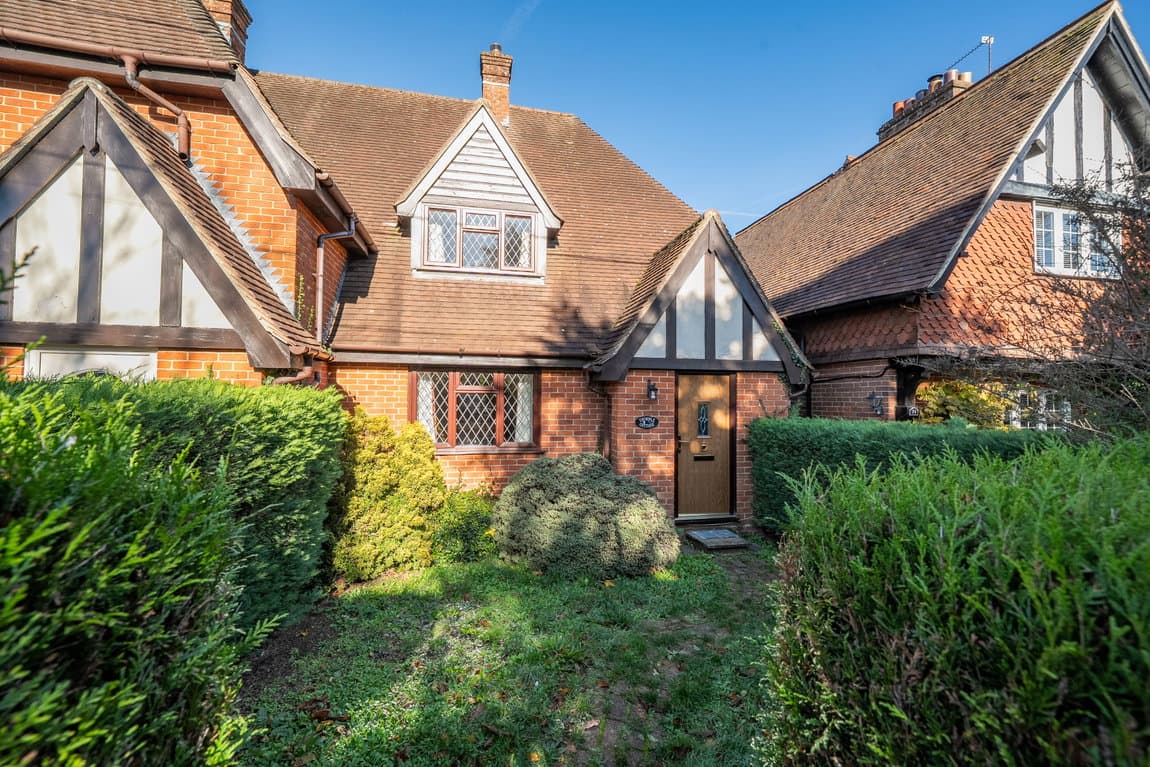
This well-presented three-bedroom link-detached home on Lavender Road in Basingstoke offers generous, versatile accommodation, with sociable living spaces and an extended kitchen/breakfast room opening onto the established rear garden. A separate utility room, downstairs cloakroom, and integral garage add to the practicality and appeal.
The entrance hall opens into the front-facing living room, where a curved bay window provides an attractive focal point and allows natural light to flood the space. A wide opening leads through to the dining room, creating a sociable layout perfectly suited to everyday family life and entertaining.
The generous dining room seamlessly connects to the heart of the home, the spacious kitchen/breakfast room, with wood-effect flooring continuing throughout. Broad openings connect the two areas, while retaining defined spaces for cooking, dining, and relaxing.
Spanning the rear of the house, the impressive kitchen/breakfast room is fitted with pale gloss cabinetry, granite worktops and a central island with breakfast-bar seating and additional storage. The kitchen is fitted with a built-in double oven, hob and extractor, along with an integrated dishwasher, fridge and bin. Two roof windows set into the vaulted ceiling bring in natural light, while a rear-facing window overlooks the garden and French doors open directly onto it.
A separate utility room provides further storage, with space for appliances, work surfaces, and a sink, together with convenient access to the rear garden and integral garage. A downstairs cloakroom with WC completes the ground-floor accommodation.
Upstairs, the landing leads to three bedrooms, comprising two comfortable double rooms and a third bedroom that comfortably accommodates a single bed and could alternatively serve as a nursery or home office. The principal bedroom overlooks the rear garden and includes built-in wardrobes, offering practical storage. A family bathroom, fitted with a bath with a power shower over, a wash basin and a WC.
Outside, the enclosed rear garden is mainly laid to lawn, bordered by established shrubs and mature trees. A paved patio and a further seating area provide ample space for outdoor dining and relaxation, while a timber shed offers useful garden storage. The property also features an integral garage and driveway parking for added convenience.
Ideally positioned near a range of excellent local amenities and well-regarded schools, this property is also well placed for commuters, with convenient access to the M3 motorway and Basingstoke mainline railway station providing direct services to London.