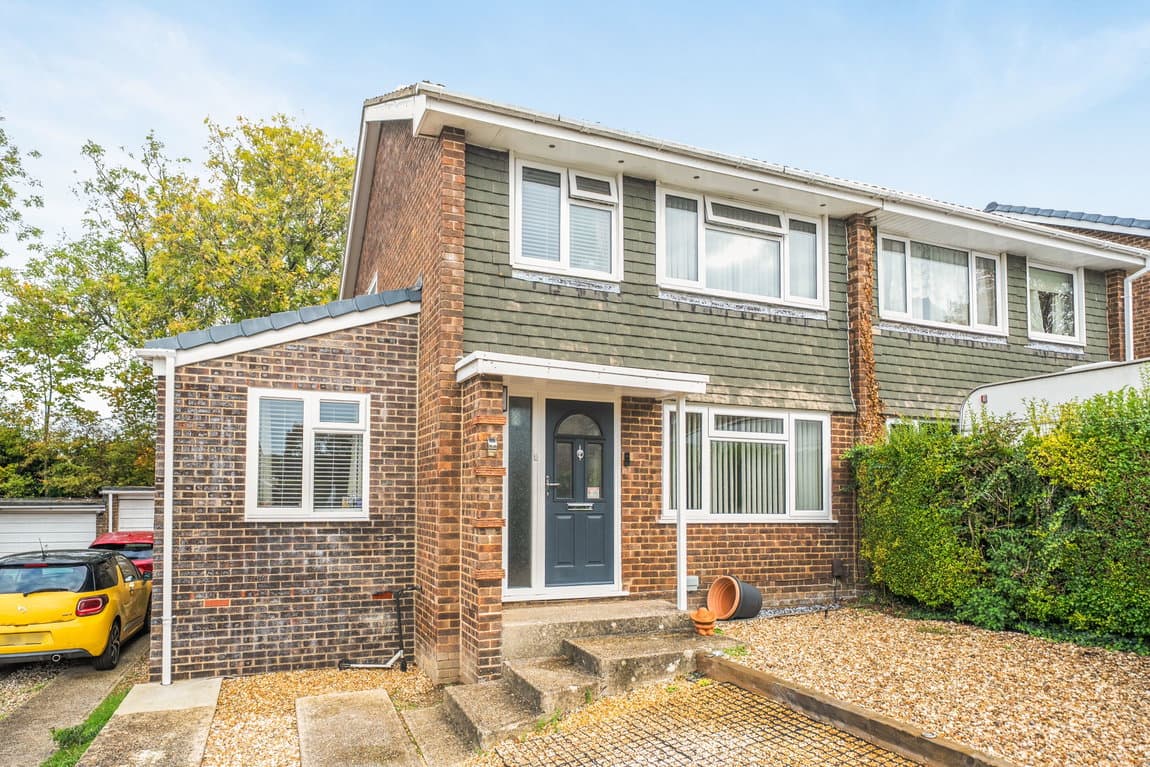
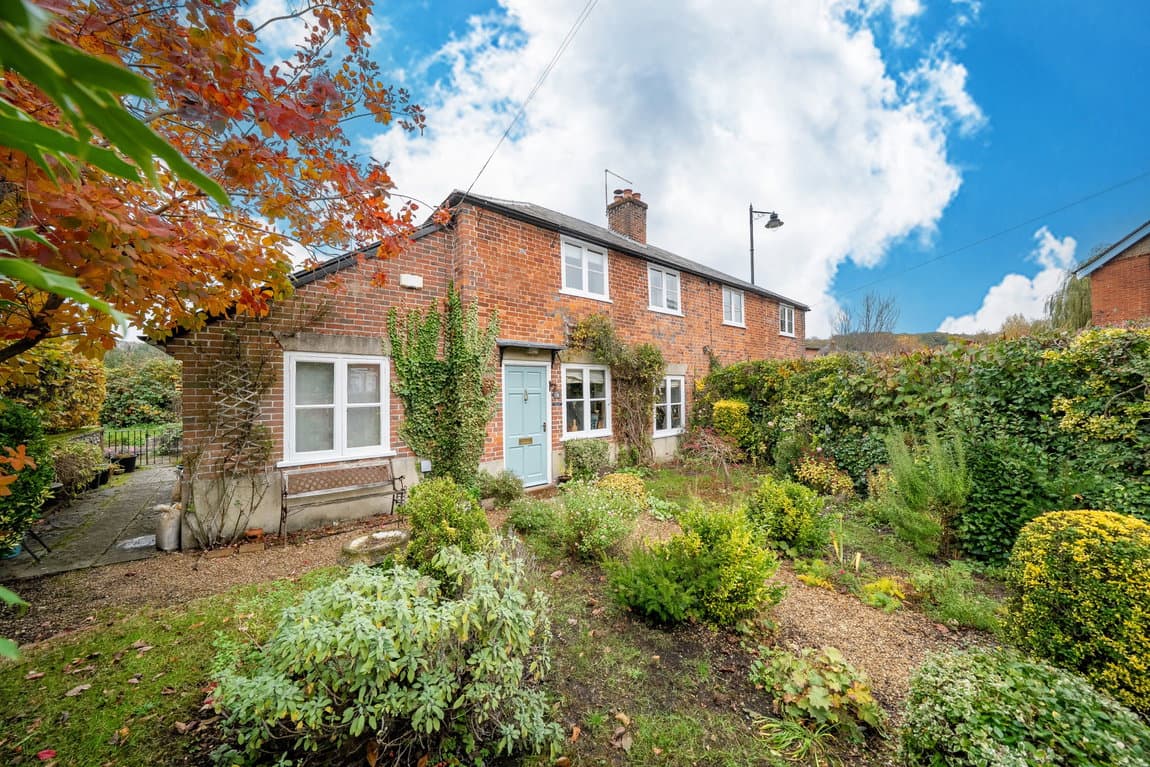
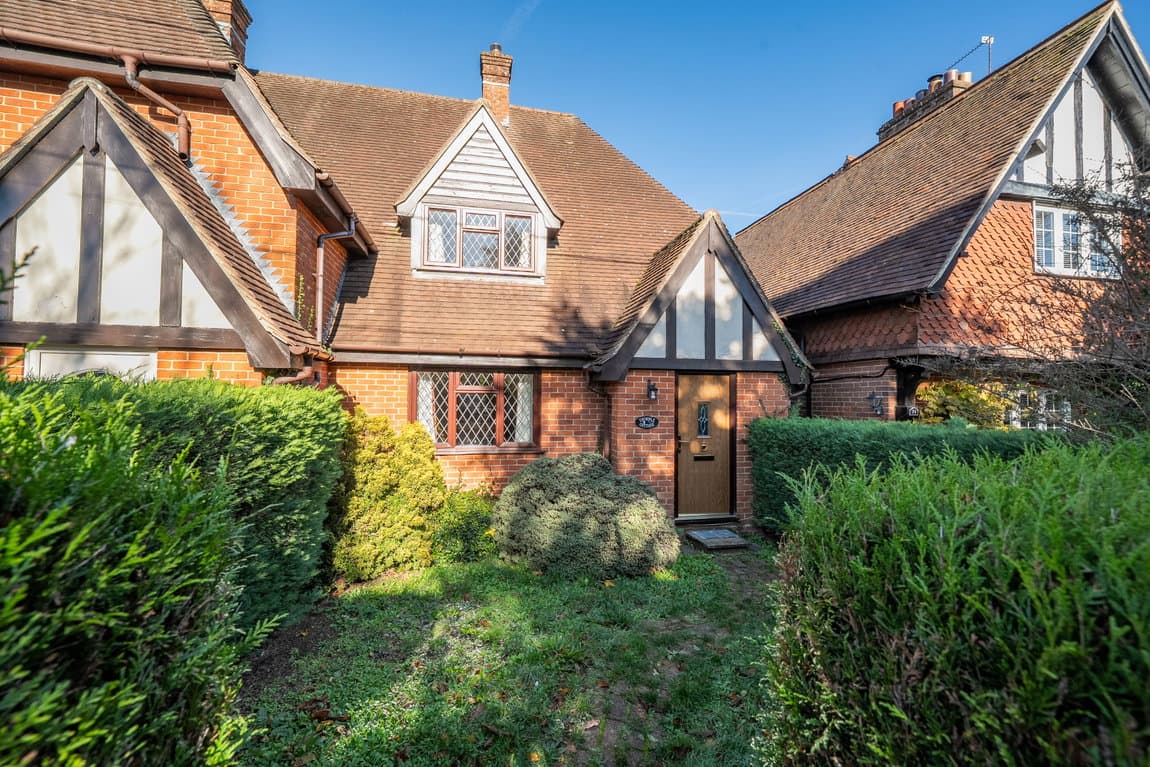
This beautifully presented three-bedroom semi-detached home in Boathouse Meadow, Overton, RG25 3FE offers impressive living space and versatile outbuildings, perfect for modern village life.
Upon arrival, a neat red-brick facade and front garden welcome you. A block-paved driveway provides convenient off-road parking for multiple vehicles, with gated access leading to the rear of the property.
The front door opens into a welcoming entrance hall, complete with stairs rising to the first floor and a useful hall cloakroom area. A ground-floor cloakroom, fitted with a low-level WC and wash hand basin, is also accessible from the hallway.
The contemporary fitted kitchen, positioned at the front of the home, features stylish high-gloss wall and base units complemented by wood-effect roll-edge work surfaces. It includes a stainless steel gas hob with a matching extractor hood and steel splashback, an integrated fan oven, and plumbing for both a dishwasher and washing machine and space for a full-height fridge/freezer. A window above the stainless steel sink unit provides natural light.
At the rear, the expansive living and dining room spans the full width of the property, creating a bright and inviting space for both relaxation and entertaining. A rear window and a glazed door provide direct access to the paved garden terrace, seamlessly blending indoor and outdoor living.
Upstairs, the central landing leads to three well-proportioned bedrooms and the family bathroom. The principal bedroom and a third bedroom overlook the rear garden, while a second comfortable double bedroom is situated at the front. There is also an extensive storage cupboard on the landing which houses the airing cupboard with racks and hanging facility. The family bathroom, positioned at the front, is fitted with a panelled bath with an overhead shower attachment, a wash hand basin, and a low-level WC.
The enclosed rear garden has been thoughtfully landscaped for outdoor enjoyment. A light stone paved patio extends from the living room, offering space for outdoor dining and entertaining. Stepping stones and slate-chipped paths lead past a raised stone flowerbed and lawn section towards the rear outbuildings.
A highlight of the garden is the timber log-cabin style garden office, providing an insulated space ideal for home working with power and light, creative pursuits, or a home gym. A separate storage shed offers additional practical storage for tools and outdoor equipment.
Boathouse Meadow is situated in the active Hampshire village of Overton, renowned for its historic community and picturesque surroundings. The village centre boasts a wide array of independent shops, cafes, traditional pubs, a post office, a pharmacy, and doctors' surgery. Overton Railway Station is nearby, offering direct main-line train links into London Waterloo and Salisbury, while excellent road links via the A303, A34, and M3 provide straightforward access across central Hampshire, Basingstoke, and Winchester.