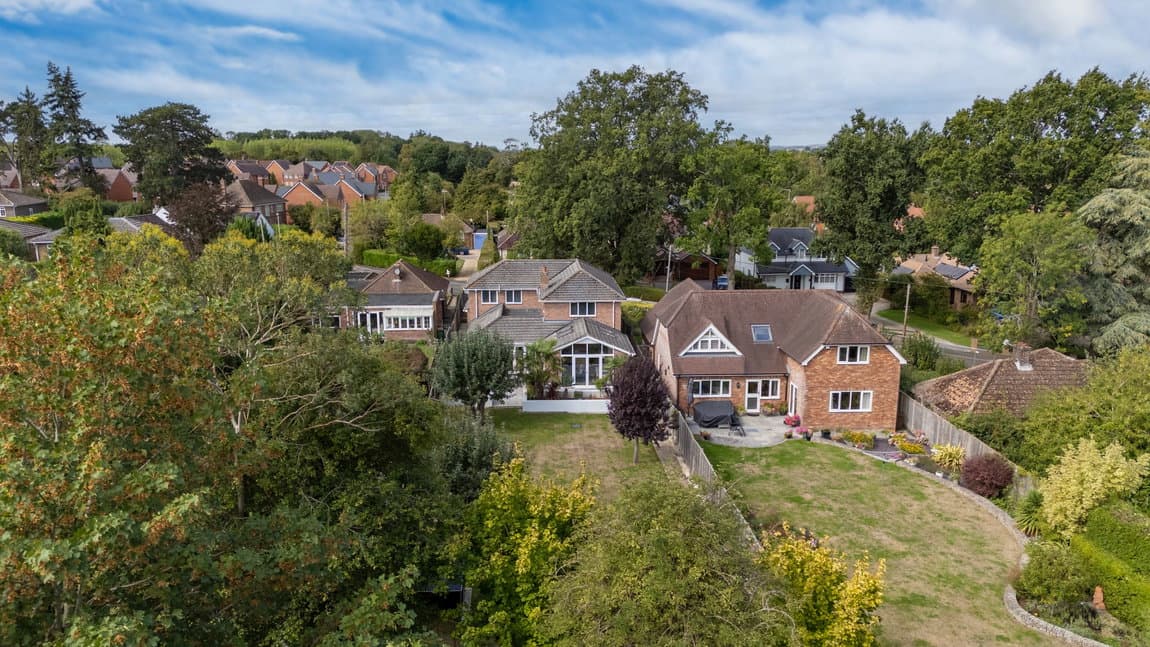
Set on Humber Lane, Tidworth, on over an acre plot, this beautifully-presented, expansive three-bedroom home offers generous living space over two floors with an additional benefit of a basement. Hunters Moon also offers a further two annexes for further flexibility. The set up of this property may be perfect for multi-generational families, home based professionals or for the owners that love to host.
Offered to the market with no onward chain. Originally built in the 1860's as the Gamekeepers Cottage for the historic Tedworth House. Hunters Moon sits in Tedworth Park on Humber Lane, Tidworth, and is sat on over an acre plot. This beautifully-presented, expansive three-bedroom home offers generous living space over two floors with an additional benefit of a basement. Hunters Moon also offers a further two annexes for further flexibility. The set up of this property may be perfect for multi-generational families, home based professionals or for the owners that love to host. The owners are currently using both the self-contained annexes for B&B. Additionally, The Larder was used as a full rental property. The vendor has advised that both Annexes have the required planning permission for these purposes.
The main home offers multiple reception rooms, a generous kitchen which extends into an attractive outer kitchen with useful ancillary areas. The ground floor is entered via a central hall that connects a series of well-proportioned living spaces. To one side is a formal dining room that enjoys views of the surrounding gardens, ideal for everyday meals or for entertaining guests. The dining room is accessed from the kitchen, through a cosy seating area, via French doors, allowing for a seamless flow between the rooms. The kitchen is equipped with both wall-hung and base-level units, worktop space, an electric AGA, and room for additional freestanding appliances. The outer kitchen provides a convenient working space with units and worktop matching the inner kitchen and improving day to day practicality by providing additional storage or laundry space. The kitchen provides access to a separate living room - a delightful reception space with a charming fireplace. The living room flows into a bright home office space/study, fitted with both windows and sky-lights, allowing plenty of natural light to fill the room. This additional space may be ideal for home-based professions, but could be versatile in its use - potentially as a home library, child's play room or secondary living room, depending on individual needs. A comfortable, ground floor double bedroom is located on this level, with access to an en-suite bathroom - perfect for multi-generational living.
Stairs rise to the first floor where two further double bedrooms are found. These rooms are served by a family bathroom off the landing complete with a bathtub, separate shower, WC and basin. A standout feature is an additional room leading from the primary bedroom, fitted with extensive fitted wardrobes. This space could be utilised as a separate dressing room for a touch of luxury, or a could a also be ideal as a nursery.
On the lower ground floor a useful basement provides excellent additional storage or scope for a workshop/hobby room.
Outside, the home sits on over an acre of land, primarily southerly-facing. The beautifully maintained wrap-around gardens incorporate lawn, woodland and gravel areas, offering ample space for outdoor furniture, gardening, or relaxing. There is a block of 2 useful garden sheds with concrete flooring and tiled roofs. This versatile outdoor space is a standout feature of this delightful home. Extensive driveway parking is offered at the property for maximum convenience. Solar panels can be found at the property, helping to reduce energy bills and improve overall efficiency.
Two annexes are also available on the property. A larger annexe - The Larder - offers a practical kitchen/living room, bathroom and comfortable bedroom. The annexe also features it's own private garden, creating a peaceful and inviting living space, away from the main home. This may be ideal for guests, or families with teenagers/young adults or elderly family members seeking independence while remaining in reach of loved ones. It could also be utilised as a rental property or B&B/holiday let. A smaller annexe - The Kennels - is also located on the grounds - also providing a functional kitchen living room/bedroom and bathroom. This building could be perfect as a workshop, hobby space, home office or B&B/holiday let, depending on individual needs.
In our opinion, this stunning home combines scale and versatility with valuable ancillary space, well placed for Tidworth’s amenities and road links, including the A338/A303 and rail services from Andover and Grateley to London Waterloo. This home offers a blend of local green spaces and countryside, with the convenience of Tidworth town being within reach.
For a wider selection of amenities, the neighbouring towns of Andover, Amesbury, Salisbury and Marlborough are within reach, each offering extensive shopping, dining, and leisure options. Excellent road links via the A338 and A303 provide straightforward connections to the South Coast, London, and the West Country, while mainline rail services from Andover offer direct routes to London Waterloo in around an hour.
The Larder (Annexe) - 1 Bed, 1 Bath, 1 kitchen / living room, Council Tax Band A.
The Kennels (Annexe) - 1 Bedroom / living room, 1 Kitchen, 1 Bath.