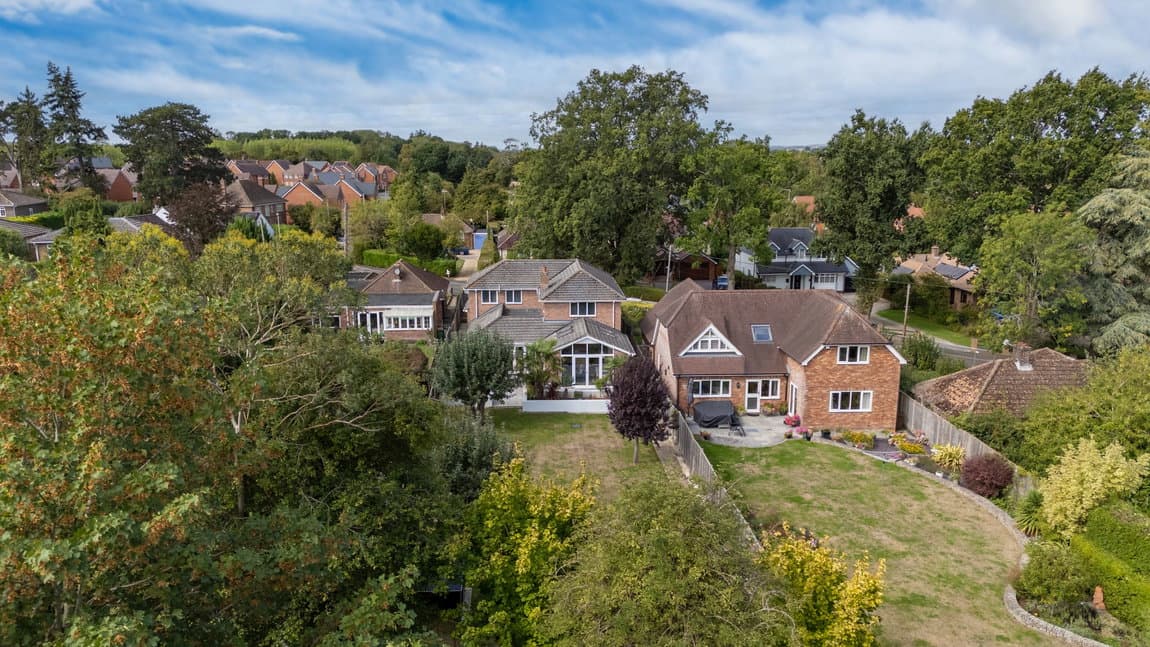
This impressive Grade II listed period property on Hill Road in Oakley RG23 7HS offers 2,521 sq ft of internal accommodation across three levels, providing a blend of character and generous living spaces. The residence features appealing architectural details, multiple reception rooms, and a substantial garden plot, complemented by a detached garage and a garden outbuilding.
The property presents an attractive red-brick Georgian facade, framed by low brick walling and wrought-iron railings, with a pillared storm porch providing a welcoming entrance. To the rear, a gravel driveway offers off-road parking, leading to a detached garage with timber doors and a separate garden shed.
Upon entering, a hallway connects the ground-floor living areas. The primary reception spaces include two front facing sitting rooms one with an open fire and one with a gas fire, offering comfortable areas for relaxation and entertaining. A separate study, positioned towards the garden, features French doors that open directly onto the patio, providing a bright and inspiring workspace.
The kitchen/breakfast room serves as a central hub, fitted with cream shaker cabinetry, wood worktops, and cranberry and white tiled splashbacks. It includes an integrated gas hob with an extractor hood, a high-level double oven and a dishwasher. Double pocket doors seamlessly connect the kitchen to a formal dining room, featuring a charming side bay window, ideal for more formal gatherings. Off the kitchen, a dedicated utility room offers laundry facilities and secondary garden access, with an adjoining guest cloakroom/WC for added convenience.
A notable feature of this home is the lower ground floor, which comprises a converted two-room cellar. This versatile space provides extensive dry storage and offers potential for a wine cellar, workshop, or hobby room, catering to a variety of needs.
The staircase ascends to the first-floor landing, where four double bedrooms and two full bathroom facilities await. The principal double bedroom, facing the front, benefits from a private en-suite bathroom, complete with a roll-top bath and shower, washbasin, and WC. A second double bedroom also faces the front, while two further double bedrooms are situated to the rear of the property. A main family bathroom completes the first floor, fitted with a four-piece suite including a corner shower cubicle, a freestanding bathtub, a basin, and a WC.
Outside, French doors from the house lead to a brick-paved courtyard patio area, perfect for outdoor dining and entertaining. Brick steps lead up from the courtyard to a wide lawn, bordered by mature trees, hedging, and planted herbaceous borders, creating a private and attractive outdoor space. The gravelled drive extends to the garage, ensuring ample parking.
Located in Oakley, this property offers convenient access to local amenities and is well-positioned for transport links to surrounding areas.