Get a Valuation
    Register
    LogoLogo
    • Selling Your Property
    • Sellers Guide
    • Letting Your Property
    • Landlord Guide
    • About Brockenhurst
    • Join Our Team
    • News
    • Area Guides
    • Testimonials
    • Sold Gallery
    • Let Gallery
    • Property Search
    • Buy
    • Rent
    • Contact
    REQUEST A VALUATION
    Logo
    Property Search
    Buy
    Rent
    Contact
    Register
    REQUEST A VALUATION
    LogoLogo
    REQUEST A VALUATION

    Our Offices

    Andover Office

    1 London Street,
    Andover,
    SP10 2NU

    andover@brockenhurst.info
    01264 350 350

    Get in touch

    Basingstoke Office

    8 Buckland Parade,
    Basingstoke,
    RG22 6JN

    basingstoke@brockenhurst.info
    01256 224 808

    Get in touch

    Ludgershall Office

    9 Tidworth Road,
    Ludgershall,
    SP11 9QD

    ludgershall@brockenhurst.info
    01264 350 434

    Get in touch

    Oakley Office

    The Old Post Office,
    Rectory Road, Oakley,
    RG23 7LJ

    oakley@brockenhurst.info
    01256 700 280

    Get in touch

    Chineham Office

    11 Chineham Shopping Centre,
    Chineham, Basingstoke,
    RG24 8BQ

    chineham@brockenhurst.info
    01256 658080

    Get in touch

    Overton Office

    21 High Street,
    Overton,
    RG25 3HB

    overton@brockenhurst.info
    01256 773 677

    Get in touch

    Whitchurch Office

    Kingsley House,
    Whitchurch,
    RG28 7BH

    whitchurch@brockenhurst.info
    01256 892 222

    Get in touch

    Amesbury office

    2, Kingsway House,
    Smithfield St, Amesbury,
    Salisbury SP4 7AL

    amesbury@brockenhurst.info
    01980 802040

    Get in touch

    Back to Listings

    High Street, Overton, Basingstoke, RG25 3HG

    £425,000Freehold

    312
    Map

    Property Calculators

    Property Value (£)
    Deposit (£) 10.00%
    Duration (Years)
    Interest Rate (%)

    Mortgage

    Estimated Monthly Mortgage Payment:
    £1,967 /mo.
    25 Years, 3.75% Interest
    Loan
    £382,500
    Total Repay
    £589,966

    Stamp Duty

    You’ll have to pay the stamp duty of:
    £11,250
    0% up to £125,000
    2% from £125,000 to £250,000
    5% from £250,000 to £425,000
    Your effective stamp duty rate is 2.65%

    Register for Property Alerts

    We tailor every marketing campaign to a customer’s requirements and we have access to quality marketing tools such as professional photography, video walk-throughs, drone video footage, distinctive floorplans which brings a property to life, right off of the screen.

    Register for Alerts
    Back to Home

    How we can help you 

    Thinking of selling?
    Thinking of buying?
    Thinking of letting?
    Thinking of renting?
    Book my valuation

    Why Brockenhurst 

    About Us
    Our network
    Contact us

    Our Offices 

    Andover
    Overton
    Basingstoke
    Ludgershall
    Oakley
    Whitchurch
    Chineham
    Amesbury
    Lettings

    RightMove
    SafeAgent
    Logo
    © 2026 Brockenhurst
    Privacy Policy|Terms & Conditions|Cookie Policy
    Powered by

    £425,000

    Semi-detached house

    High Street, Overton, Basingstoke, RG25 3HG

    3 Bedrooms1 Bathroom2 Receptions

    Key Information

    Tenure:Freehold
    Council tax band:D
    Broadband:up to 80Mbps

    Key Features

    Character Accommodation across two floors
    High Street Setting: Village centre location within reach of the local shops, pubs, and cafes.
    20ft Dual-Aspect Living Room: Principal reception room with French doors leading directly out to the garden.
    Exposed Brick Fireplace: Features an exposed brick chimney breast with a cast-iron wood-burning stove on a slate hearth.
    Separate Dining Room: Dedicated front reception room.
    Fitted Kitchen with Belfast Sink: Wood worktops, classic white ceramic Butler sink, and flagstone floor tiles.
    Adjoining Utility Room: Ground-floor utility area with direct garden access.
    Four-Piece Bathroom Suite: Generous first-floor bathroom complete with a bathtub, separate shower enclosure, basin, and WC.
    Detached Garden Studio: Modern insulated outbuilding with floor-to-ceiling double-glazed glazing for home working or creative pursuits.
    Deep Rear Garden: Fully enclosed rear grounds featuring a central lawn, gravel pathways, and patio seating.

    Description

    This charming three-bedroom period cottage on Overton's historic High Street, offers character-filled living space, complete with two reception rooms, a delightful rear garden, and a versatile garden studio. This home perfectly combines village charm with modern convenience.

    Stepping directly from the High Street, the cottage opens into welcoming ground floor living areas. The front-facing dining room features built-in alcove storage and provides a dedicated space for meals, with convenient access to the kitchen.

    The impressive 20ft living room spans the depth of the property, enjoying light from both the front and rear. A striking exposed red-brick chimney breast with a cast-iron wood-burning stove on a raised slate hearth creates a cosy focal point.. French doors from this room open directly onto the rear garden, seamlessly connecting indoor and outdoor living.

    The kitchen is thoughtfully designed with solid timber worktops, painted base and wall cabinetry, and a deep white ceramic Butler sink set beneath a garden-facing window. It includes a gas hob with an oven below, along with plumbing and space for a washing machine and dishwasher. Slate-toned flagstone floor tiles and a decorative fireplace recess add to its country charm. An adjoining utility room provides practical additional storage and laundry space, with an external door leading to the garden.

    Upstairs, the central landing leads to three well-proportioned bedrooms. The principal double bedroom is set to the front, while a second comfortable double bedroom with built in wardrobe overlooks the rear garden. The third double bedroom is also positioned to the front and houses the airing cupboard. These bedrooms are served by a spacious four-piece family bathroom located to the rear, fitted with a freestanding roll-top style bathtub, a separate corner shower enclosure, a wash hand basin, and a low-level WC.

    The rear garden is a true highlight, offering an extensive, enclosed outdoor space perfect for relaxation and entertaining. A gravel pathway leads past planting beds to an open central lawn, bordered by mature shrubbery and small trees. Towards the far boundary, a paved seating area provides an ideal spot for outdoor dining, alongside a useful garden store.

    Adding additional versatility is optional detached garden studio/office, a contemporary composite outbuilding featuring full-height double-glazed windows and integrated blinds. This private and dedicated space is perfect for remote working, pursuing hobbies, or as a creative studio.

    Dedicated residents parking is available in the nearby Town Meadow golf club, subject to availability and annual fees.

    Overton is a highly desirable historic village nestled along the River Test, renowned for its active community and picturesque setting. The High Street location offers easy walking access to local amenities, including independent butchers, artisan bakeries, convenience stores, traditional pubs, cafes, and healthcare facilities. Families will appreciate the proximity to Overton CE Primary School. For commuters, Overton Railway Station provides direct main-line train services to London Waterloo and Salisbury, while excellent road links via the A303, A34, and M3 connect to Basingstoke, Winchester, and Newbury. 

    Overton Branch

    More properties in Overton
    Overton Church of England Primary School
    (0.32 miles)
    Outstanding
    Number of pupils: 391
    Age Range: 3 - 11
    Whitchurch Church of England Primary School
    (3.08 miles)
    Good
    Number of pupils: 405
    Age Range: 4 - 11
    Testbourne Community School
    (3.24 miles)
    Good
    Number of pupils: 949
    Age Range: 11 - 16
    North Waltham Primary School
    (3.59 miles)
    Number of pupils: 139
    Age Range: 4 - 11
    Oakley Infant School
    (3.72 miles)
    Good
    Number of pupils: 182
    Age Range: 5 - 7
    Oakley Church of England Junior School
    (3.74 miles)
    Good
    Number of pupils: 251
    Age Range: 7 - 11
    Hounsome Fields Primary School
    (5.18 miles)
    Number of pupils: 29
    Age Range: 4 - 11
    Kempshott Junior School
    (5.57 miles)
    Good
    Number of pupils: 362
    Age Range: 7 - 11
    Kempshott Infant School
    (5.58 miles)
    Good
    Number of pupils: 270
    Age Range: 4 - 7
    Kingsclere Church of England Primary School
    (5.71 miles)
    Good
    Number of pupils: 202
    Age Range: 4 - 11

    View Similar Properties

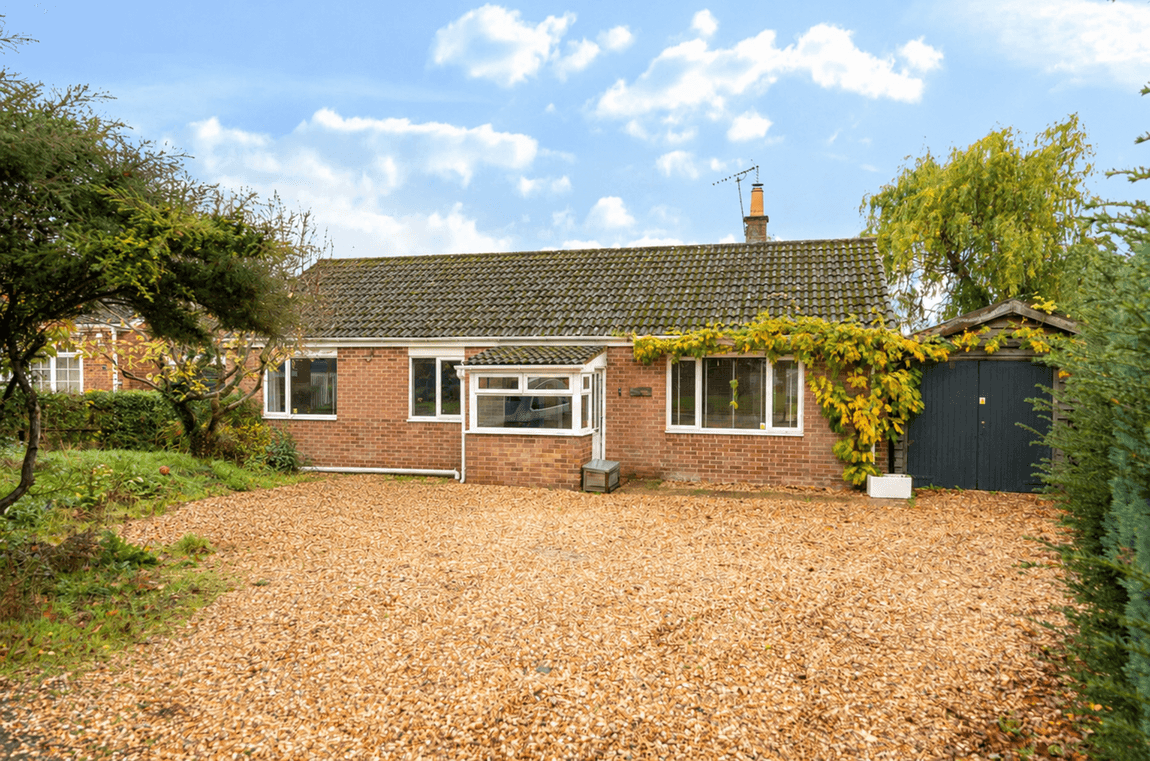
    Grange Close, Fyfield, Andover, SP11 8DX

    £435,000Freehold

    Detached house

    Grange Close, Fyfield, Andover, SP11 8DX

    312
    Play Video
    Add to Favourites
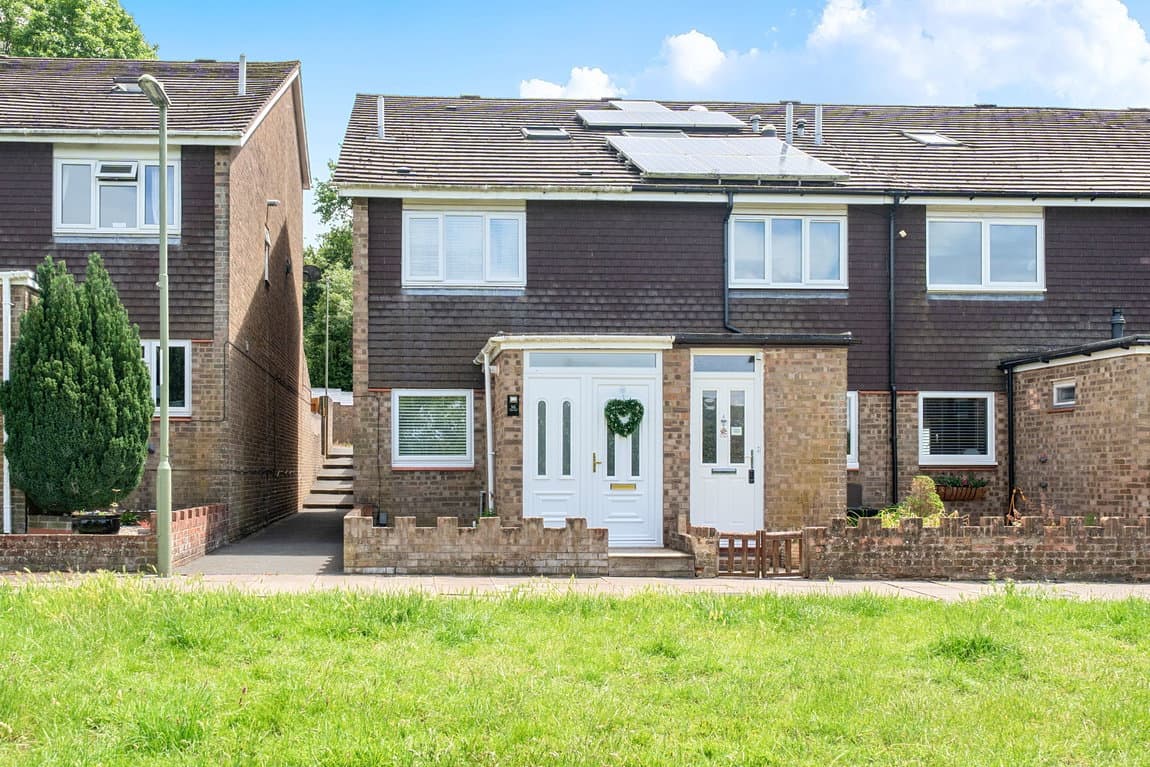
    Holbein Close, Basingstoke RG21 3EX

    £365,000Freehold

    Terraced house

    Holbein Close, Basingstoke RG21 3EX

    321
    Play Video
    Add to Favourites
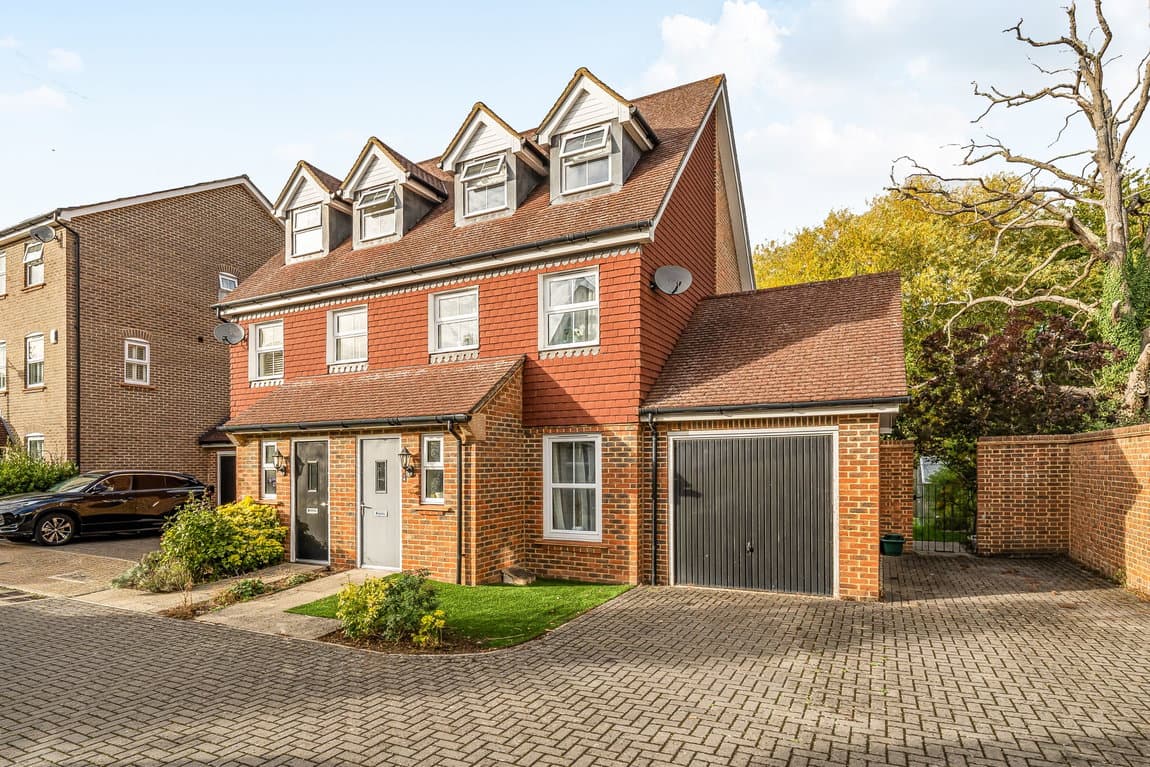
    Chilworth Way, Sherfield-on-Loddon, RG27 0FD

    £425,000Freehold

    Semi-detached house

    Chilworth Way, Sherfield-on-Loddon, RG27 0FD

    321
    Play Video
    Add to Favourites
    More properties from the area