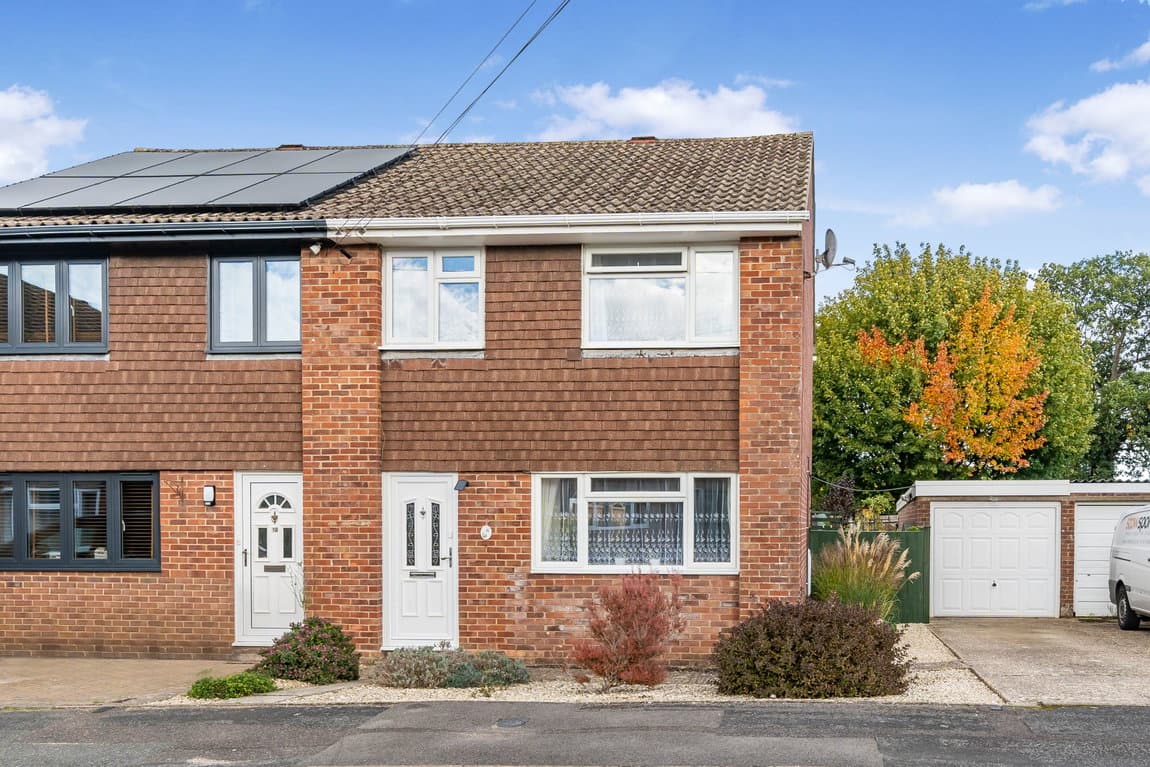
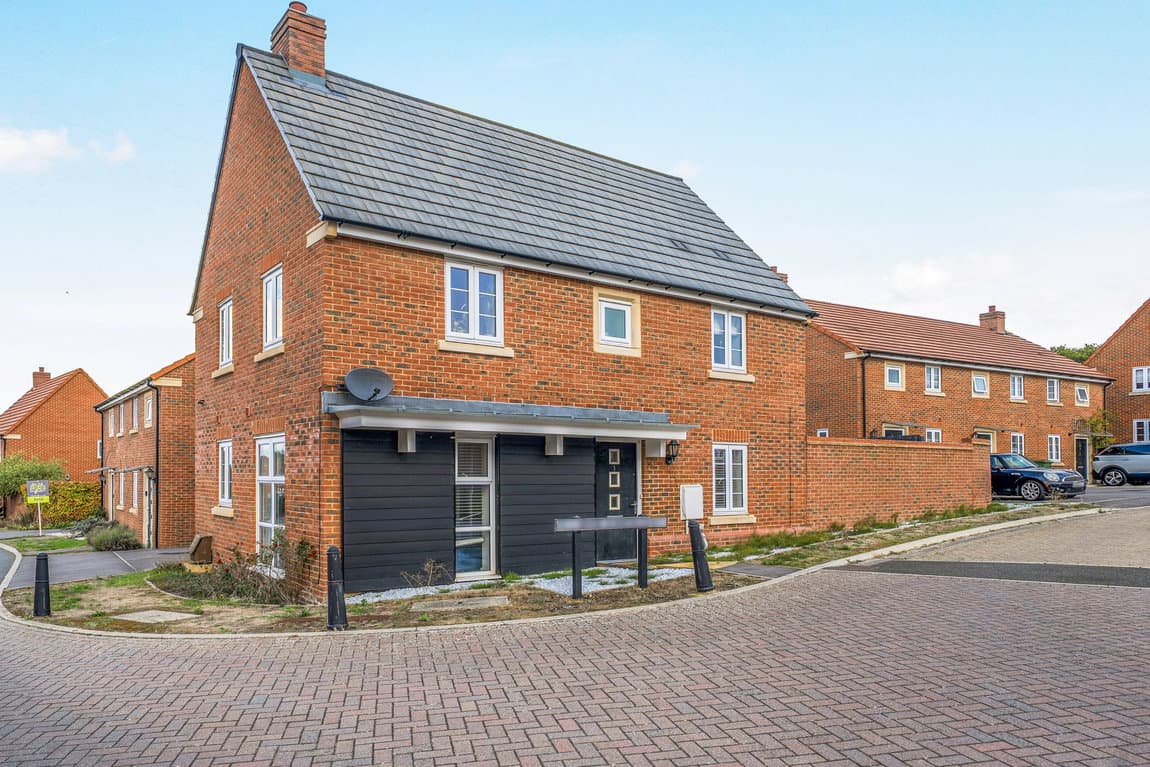
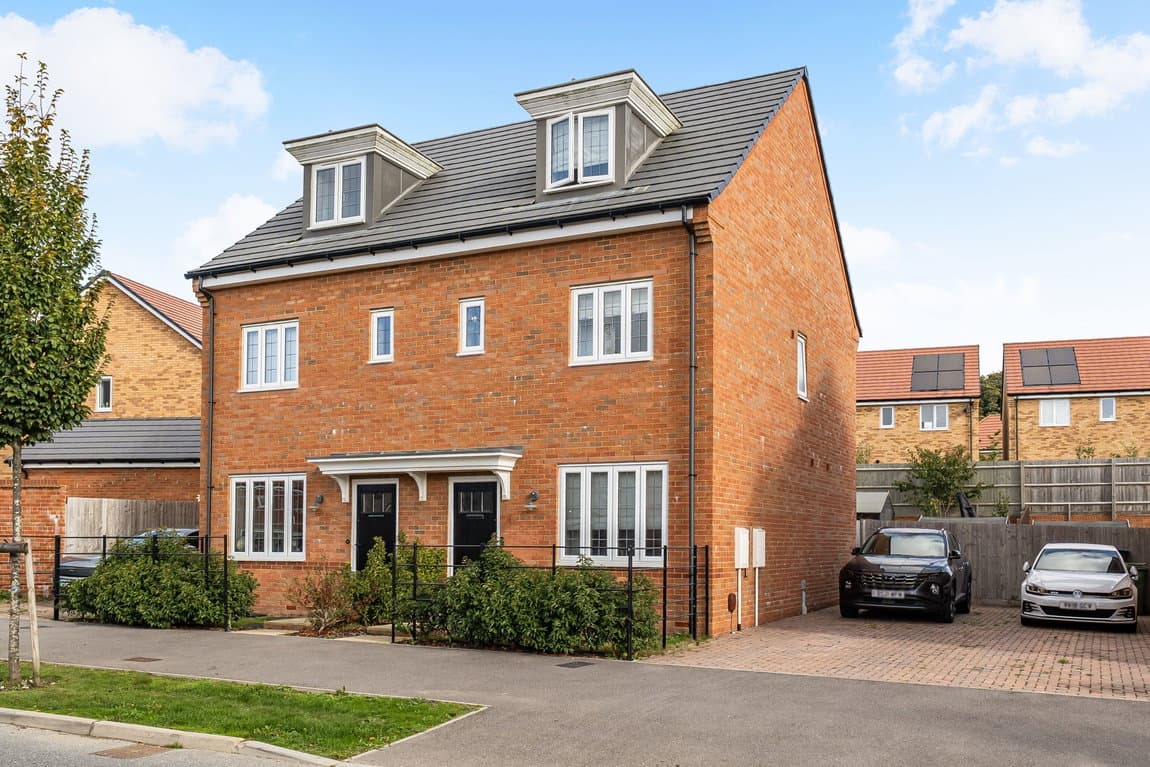
Situated on Chilworth Way within the popular Sherfield Park development in Sherfield-on-Loddon, this three-bedroom end-of-terrace townhouse on a corner plot offers well-arranged accommodation over three floors, complete with a garage and driveway parking.
The inviting entrance hall provides access to a practical downstairs cloakroom and stairs leading to the upper floors. This flows seamlessly into the living room, positioned at the front of the home, offering a comfortable space for relaxation. Double doors create a practical connection to the adjacent kitchen/dining room.
Overlooking the rear garden, the kitchen/dining room is thoughtfully fitted with stylish Shaker-style wall and base units, complemented by wood-effect worktops and tiled splashbacks. A built-in oven, gas hob, and extractor are included, alongside space for freestanding appliances. An external door provides direct access to the garden, and a useful storage cupboard is also accessed from this room.
On the first floor, a generous double bedroom offers pleasant views over the rear garden, while a versatile third bedroom is positioned at the front, perfect for a guest room or dedicated home office. A family bathroom serves this floor.
Occupying the entire second floor, the principal bedroom is a private retreat, featuring a separate dressing room and its own en-suite shower room. This arrangement provides a dedicated space, with the dressing room offering ample storage for clothing.
Outside, the enclosed rear garden combines a lawn with a generous paved patio, offering space for outdoor dining and entertaining. Planted borders, established apple, pear and plum trees, and a cherry blossom tree create an attractive backdrop. A side gate provides access to the front, while a rear courtesy door leads into the adjoining garage. Parking is available in front of the garage and side gate, with an additional numbered parking space at the front of the property. There is also potential for side and rear extensions, subject to planning permission.
Sherfield-on-Loddon is a sought-after village location, offering a balance of rural charm and convenient amenities. Local shops, a primary school, and public houses are all within easy reach. The property also enjoys excellent commuter links, with convenient access to Basingstoke and Reading, as well as the M3 and A33 for wider travel.