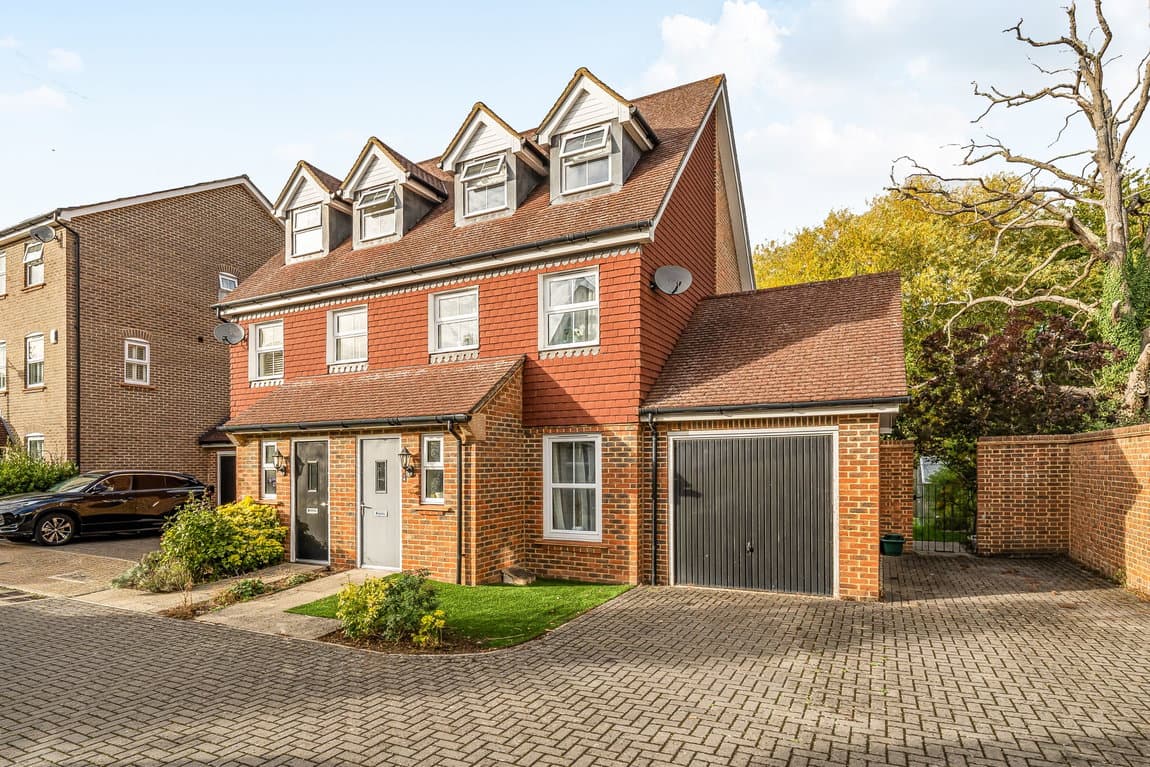
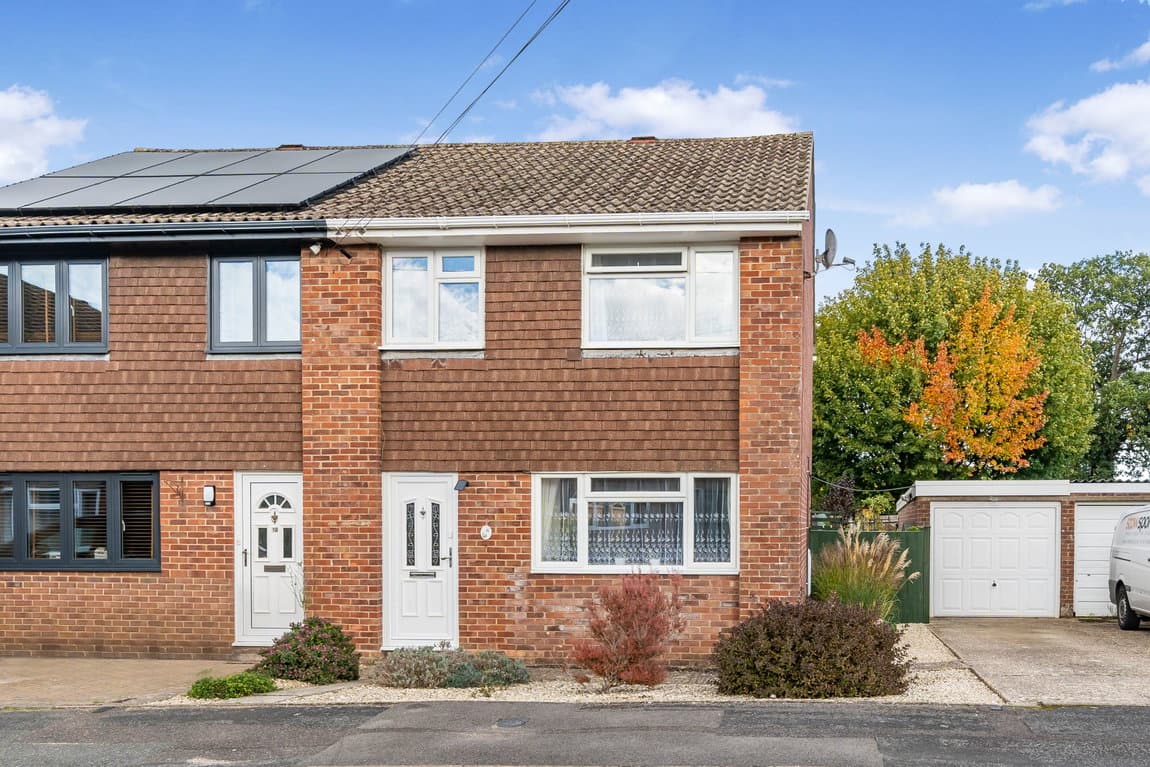
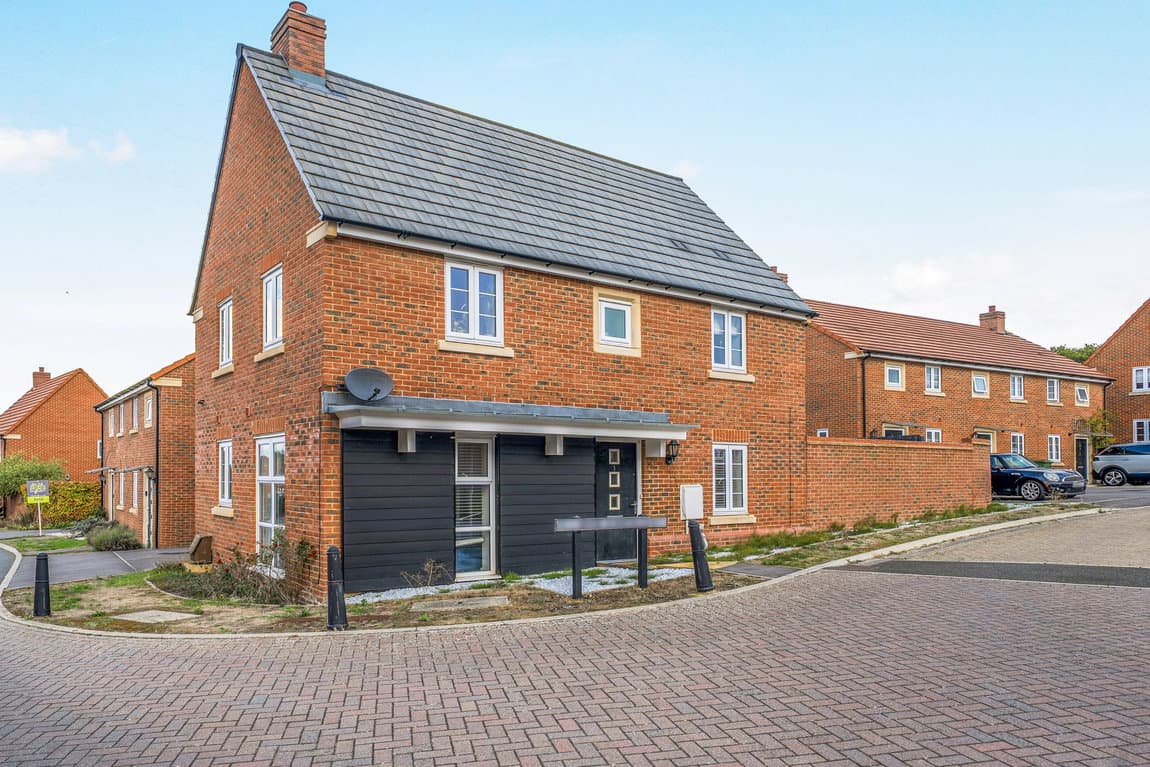
This lovely three-bedroom bungalow on Grange Close in Fyfield offers versatile accommodation, including a kitchen/dining room, sun room, exposed brick fireplace, a garage and mature rear garden, it would suit couples, families or those looking to downsize to single-storey living.
This lovely three-bedroom bungalow, situated on Grange Close in Fyfield, offers thoughtfully arranged accommodation with a separate living room, kitchen/dining room and sun room. A garage and mature rear garden complement the home, providing flexibility for everyday living, hobbies and entertaining.
The front door opens into an entrance porch, leading through to the central hallway. Positioned at the front, the living room offers a welcoming setting for everyday living and entertaining, with an exposed brick fireplace forming a lovely focal point. A log burner, accessible from both the living room and kitchen/dining room, connects the two spaces and adds character to the home.
The kitchen/dining room brings cooking and mealtimes together, with cupboards and work surfaces arranged around the kitchen area and a sink beneath the rear-facing window. A door connects to the sun room, extending the living accommodation and offering a versatile setting for seating, dining or spending time overlooking the garden. A central rooflight and windows around the room complement two sets of double doors opening outside.
Three bedrooms are accessed from the hallway. The principal and second bedrooms overlook the front, while the third bedroom sits at the rear and could also serve as a home office or hobby room. The bathroom is fitted with a bath, separate shower enclosure, wash hand basin and WC, with hallway storage adding practicality.
Outside, the mature rear garden features lawn, established trees and shrubs, with a paved seating area beside the sun room providing space for outdoor dining. A fence and gate separates the area closest to the bungalow from a further stretch of lawn, giving the garden distinct sections and scope for a variety of uses. The garage has doors at both ends, offering useful access and space for storage or workshop activities.
In our opinion, this home would suit a range of buyers, including downsizers, couples and families looking for accommodation arranged over one floor, with versatile reception space and a mature garden.