✨*RECENTLY REDUCED*✨
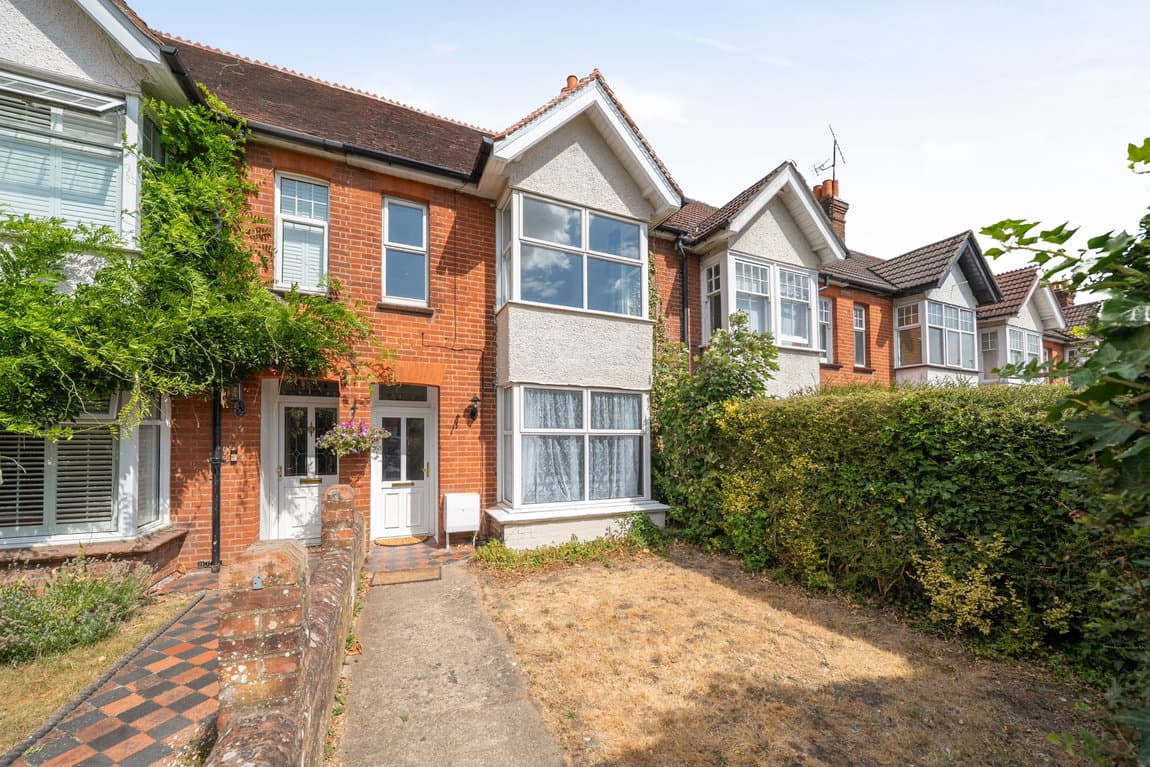
A charming and spacious four-bedroom family home with detached garage extending to approximately 1,990 sq ft offering generous accommodation arranged over two floors. This substantial property combines character and comfort, making it ideal for growing families.
The ground floor is centred around an impressive open-plan kitchen/dining room measuring over 21ft in length, providing an excellent space for both everyday family life and entertaining. A skylight and bi-folding doors allows natural light to enter the space and create a seamless indoor-outdoor flow to the patio, perfect for outdoor dining. The kitchen is fitted with both wall-hung and base-level cabinetry and a selection of integrated appliances including a Rangemaster and a useful double Belfast sink. Space for dining furniture is offered, allowing this room to serve as the social hub of the property. There is also a useful larder/utility room which also includes space for washing machine/dryer. There is a characterful formal sitting room with timber beams also benefitting from handmade book/record shelving that has been installed to seamlessly integrate with the existing fabric around the log burner, providing a focal point to the room. Double doors open onto a charming double aspect living room with brick open fireplace, this could also be utilised as a 5th bedroom if required. A downstairs shower room is offered on this level providing flexibility for guests or an option for downstairs living, ideal for multi-generational households.
Upstairs a recently installed oak and glazed banister opens up onto a generous landing area which provides space for a desk or as a further seating/reading area with built in shelves to the side. There are four comfortable bedrooms, one of which benefits from a en-suite shower room. The 4th bedroom could also be utilised as a study depending on individual needs. A stunning family bathroom with spacious shower and free standing bathtub echoes the traditional feel of the property.
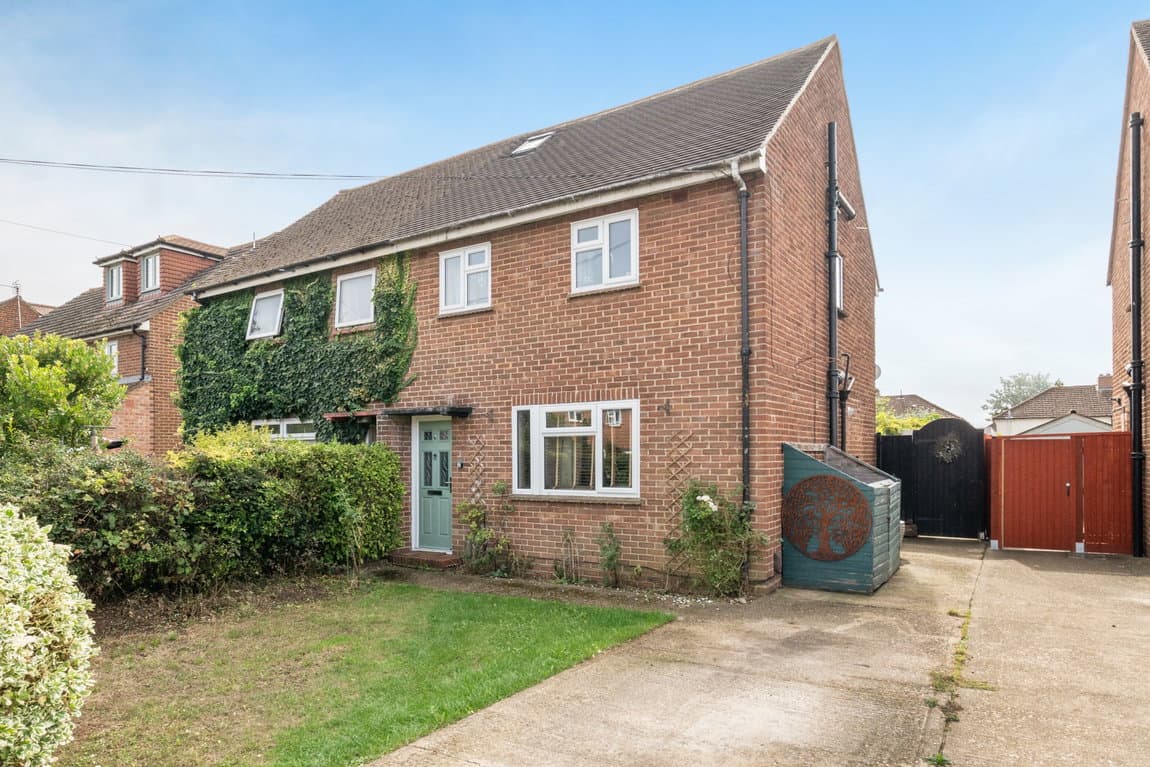
Externally, the property benefits from a detached garage with areas of garden on 3 sides of the house including both lawn and patio space providing an inviting space for entertaining, gardening and relaxing. A 5 bar gate leads from the off-street parking area to the garage and there is the ability to utilise the garage for parking if required or for storage as currently occurs.
Located just outside of the Ludgershall Conservation Area and close to the historic castle, this lovely characterful property is located within walking distance of a range of local amenities including vets, shops, doctors surgery and within reach of Andover, Salisbury and Marlborough which also provide an excellent range of schooling options. This home has the added benefit of being within close reach of a field bound footpath taking you directly to the historic ruins of Ludgershall Castle. Beyond this a network of footpaths and bridleways gives direct access to the 496 hectares of Collingbourne Woods or if a more open landscape if preferred then a short drive takes you directly to Salisbury Plain where there is the stunning chalk downland with associated wildlife to explore.
In our opinion, this generously sized charming family home has been lovingly restored and improved, offering a well-considered blend between character and modern features. The layout and overall condition allow for immediate occupation while also offering scope for personalisation. Viewing is strongly recommended to fully appreciate the accommodation and overall appeal of the property.