Get a Valuation
    Register
    LogoLogo
    • Selling Your Property
    • Sellers Guide
    • Letting Your Property
    • Landlord Guide
    • About Brockenhurst
    • Join Our Team
    • News
    • Area Guides
    • Testimonials
    • Sold Gallery
    • Let Gallery
    • Property Search
    • Buy
    • Rent
    • Contact
    REQUEST A VALUATION
    Logo
    Property Search
    Buy
    Rent
    Contact
    Register
    REQUEST A VALUATION
    LogoLogo
    REQUEST A VALUATION

    Our Offices

    Andover Office

    1 London Street,
    Andover,
    SP10 2NU

    andover@brockenhurst.info
    01264 350 350

    Get in touch

    Basingstoke Office

    8 Buckland Parade,
    Basingstoke,
    RG22 6JN

    basingstoke@brockenhurst.info
    01256 224 808

    Get in touch

    Ludgershall Office

    9 Tidworth Road,
    Ludgershall,
    SP11 9QD

    ludgershall@brockenhurst.info
    01264 350 434

    Get in touch

    Oakley Office

    The Old Post Office,
    Rectory Road, Oakley,
    RG23 7LJ

    oakley@brockenhurst.info
    01256 700 280

    Get in touch

    Chineham Office

    11 Chineham Shopping Centre,
    Chineham, Basingstoke,
    RG24 8BQ

    chineham@brockenhurst.info
    01256 658080

    Get in touch

    Overton Office

    21 High Street,
    Overton,
    RG25 3HB

    overton@brockenhurst.info
    01256 773 677

    Get in touch

    Whitchurch Office

    Kingsley House,
    Whitchurch,
    RG28 7BH

    whitchurch@brockenhurst.info
    01256 892 222

    Get in touch

    Amesbury office

    2, Kingsway House,
    Smithfield St, Amesbury,
    Salisbury SP4 7AL

    amesbury@brockenhurst.info
    01980 802040

    Get in touch

    Back to Listings
    Under Offer

    Winchester Street, Overton, RG25 3HZ

    £825,000Freehold

    532
    BrochureMap

    Property Calculators

    Property Value (ÂŁ)
    Deposit (ÂŁ) 10.00%
    Duration (Years)
    Interest Rate (%)

    Mortgage

    Estimated Monthly Mortgage Payment:
    ÂŁ3,817 /mo.
    25 Years, 3.75% Interest
    Loan
    ÂŁ742,500
    Total Repay
    ÂŁ1,145,227

    Stamp Duty

    You’ll have to pay the stamp duty of:
    ÂŁ31,250
    0% up to ÂŁ125,000
    2% from ÂŁ125,000 to ÂŁ250,000
    5% from ÂŁ250,000 to ÂŁ825,000
    Your effective stamp duty rate is 3.79%

    Register for Property Alerts

    We tailor every marketing campaign to a customer’s requirements and we have access to quality marketing tools such as professional photography, video walk-throughs, drone video footage, distinctive floorplans which brings a property to life, right off of the screen.

    Register for Alerts
    Back to Home

    How we can help you 

    Thinking of selling?
    Thinking of buying?
    Thinking of letting?
    Thinking of renting?
    Book my valuation

    Why Brockenhurst 

    About Us
    Meet the Team
    Our network
    Contact us

    Our Offices 

    Andover
    Overton
    Basingstoke
    Ludgershall
    Oakley
    Whitchurch
    Chineham
    Amesbury

    RightMove
    SafeAgent
    Logo
    © 2026 Brockenhurst
    Privacy Policy|Terms & Conditions|Cookie Policy
    Powered by
    Under Offer

    £825,000

    Detached house

    Winchester Street, Overton, RG25 3HZ

    5 Bedrooms3 Bathrooms2 Receptions

    Key Information

    Tenure:Freehold
    Council tax band:G
    Parking:Double Garage

    Key Features

    Spacious multi level property Over 2,300 sq ft of total footprint in a premium residential setting.
    Dynamic annex/co living potential: ground floor configurement with a double bedroom, utility, and shower room.
    21ft garage/workshop equipped with a mechanical inspection pit—ideal for enthusiasts or trades.
    Large breakfast kitchen wood-faced cabinetry with a granite-style peninsula bar and quality appliances.
    Five bedrooms flexible family accommodation across two levels with dual-bathroom facilities.
    Premium sandstone terrace wrapped to the rear with a retractable awning for summer shade.
    Beautiful summer house detached garden outbuilding perfect as an outdoor office or studio.
    Extensive off road driveway wide frontage with space for numerous vehicles or leisure vans.
    No onwards chain
    EV charging point on the frontage

    Description

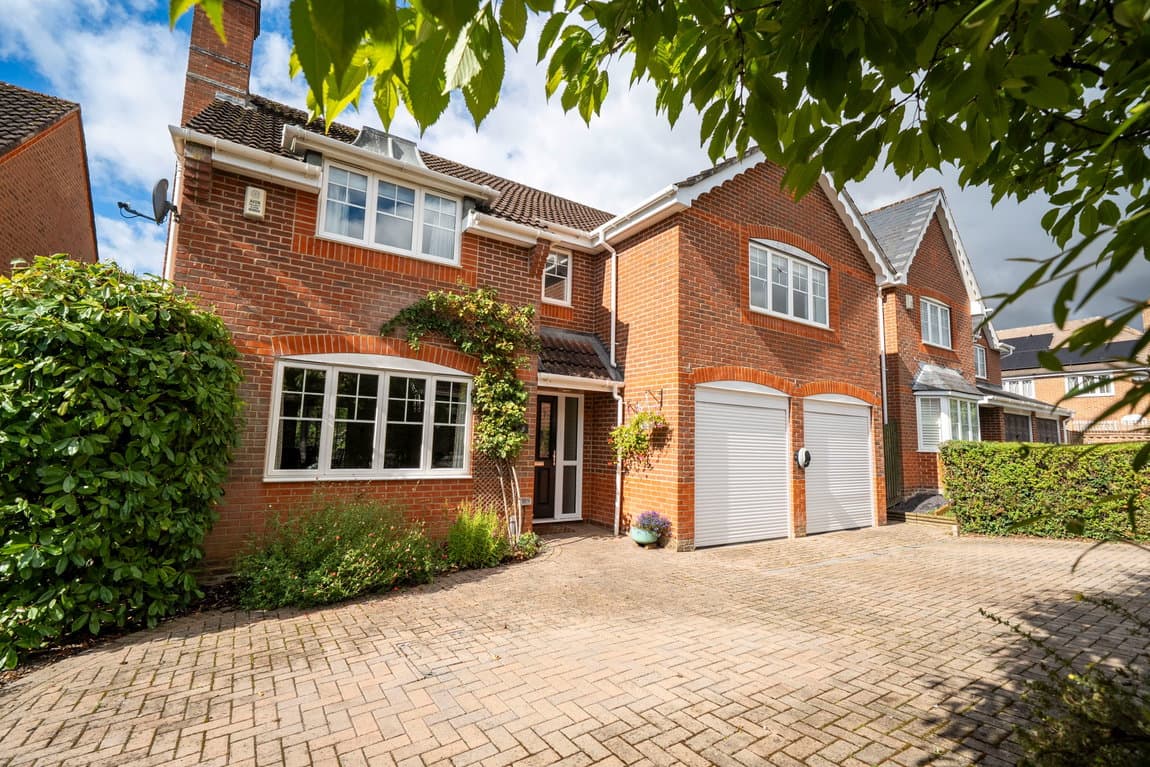
    Substantial five bedroom family home on Winchester Street, Overton, RG25 with no onwards chain commanding an elevated, dominant position on Winchester Street, this expansive detached split-level residence offers an extraordinary amount of versatile family space. Spanning a vast total internal floor area of approximately 2,325 sq ft (including the main living floors, substantial garage/workshop, and external summer house), this unique property has been masterfully configured to provide multi-generational layout options, extensive workshops, and exceptional social spaces.

    Substantial five bedroom family home on Winchester Street, Overton, RG25, commanding an elevated, dominant position on Winchester Street, this expansive detached split-level residence offers an extraordinary amount of versatile family space. Spanning a vast total internal floor area of approximately 2,325 sq ft (including the main living floors, substantial garage/workshop, and external summer house), this unique property has been masterfully configured to provide multi-generational layout options, extensive workshops, and exceptional social spaces.

    Due to the clever split-level architecture, the primary everyday living spaces are positioned across the expansive first floor, capturing beautiful elevated natural light and views over the grounds.

    The main social heart is a grand, front-to-back living room. This reception room offers a wonderful space for family gathering flowing naturally into the dining room which is perfectly positioned adjacent to both the kitchen and living spaces for effortless entertaining.

    The kitchen/breakfast room is a culinary hub fitted with warm wood-fronted cabinetry, dark granite-effect countertops, and neutral tiled floors. It features a range-style cooker with a six gas burner top, premium built-in display cabinets, and an angled peninsula island that functions beautifully as a casual breakfast bar.

    The first floor also houses four bedrooms, including a principal bedroom with integrated wardrobes and its own en-suite cloakroom/WC, alongside a separate, four-piece family bathroom suite. On the ground floor Bedroom 2 served by its own toilet ensuite, sitting alongside a highly substantial separate utility room  This section offers total independence, ideal as an annex for teenagers or co-living relatives.

    Directly connecting to the main lower hall is an immense integral garage/workshop offering 445 sq ft of secure internal footprint, this dream space comes equipped with a built-in mechanic's inspection pit—making it the ultimate setup for classic car collectors, tradespeople, or professional hobbyists.

    The property presents a grand and commanding facade to the street. It is approached via an expansive, extra-wide tarmac front driveway that offers off-road parking for numerous vehicles, leading directly to the twin garage doors. Tiered brick retaining walls partition a beautifully manicured, deeply stocked garden bank that flanks a wide flight of brick steps rising elegantly to the main entrance porch.

    The rear garden is a spectacular beautifully manicured haven arranged over a gentle tiering system to maximize the sunny orientation.

    Directly outside the main living room's sliding patio doors is a broad, premium sandstone sun terrace equipped with a mechanical pull-out sun awning, offering an exceptional sheltered area for alfresco dining, barbecues, and summer hosting.

    The patio borders a large, level manicured lawn enclosed by dense privacy hedging and vibrant perennial flower beds. Steps lead up to an elevated tier that houses a secondary timber outbuilding suite, including a secure tool store and a delightful detached summer house perfectly positioned to catch the evening sun as a peaceful garden studio or hobby room.

    Overton Branch

    More properties in Overton
    Overton Church of England Primary School
    (0.69 miles)
    Outstanding
    Number of pupils: 391
    Age Range: 3 - 11
    Whitchurch Church of England Primary School
    (3.18 miles)
    Good
    Number of pupils: 405
    Age Range: 4 - 11
    North Waltham Primary School
    (3.26 miles)
    Number of pupils: 139
    Age Range: 4 - 11
    Testbourne Community School
    (3.32 miles)
    Good
    Number of pupils: 949
    Age Range: 11 - 16
    Oakley Infant School
    (3.57 miles)
    Good
    Number of pupils: 182
    Age Range: 5 - 7
    Oakley Church of England Junior School
    (3.59 miles)
    Good
    Number of pupils: 251
    Age Range: 7 - 11
    Hounsome Fields Primary School
    (4.94 miles)
    Number of pupils: 29
    Age Range: 4 - 11
    Kempshott Junior School
    (5.39 miles)
    Good
    Number of pupils: 362
    Age Range: 7 - 11
    Kempshott Infant School
    (5.4 miles)
    Good
    Number of pupils: 270
    Age Range: 4 - 7
    St Mark's Church of England Primary School
    (5.71 miles)
    Good
    Number of pupils: 634
    Age Range: 4 - 11

    View Similar Properties

    Lapwing Rise, Whitchurch, RG28 7SU

    £775,000Freehold

    Detached house

    Lapwing Rise, Whitchurch, RG28 7SU

    522
    NEW LISTING - added yesterday
    Play Video
    Add to Favourites
    More properties from the area