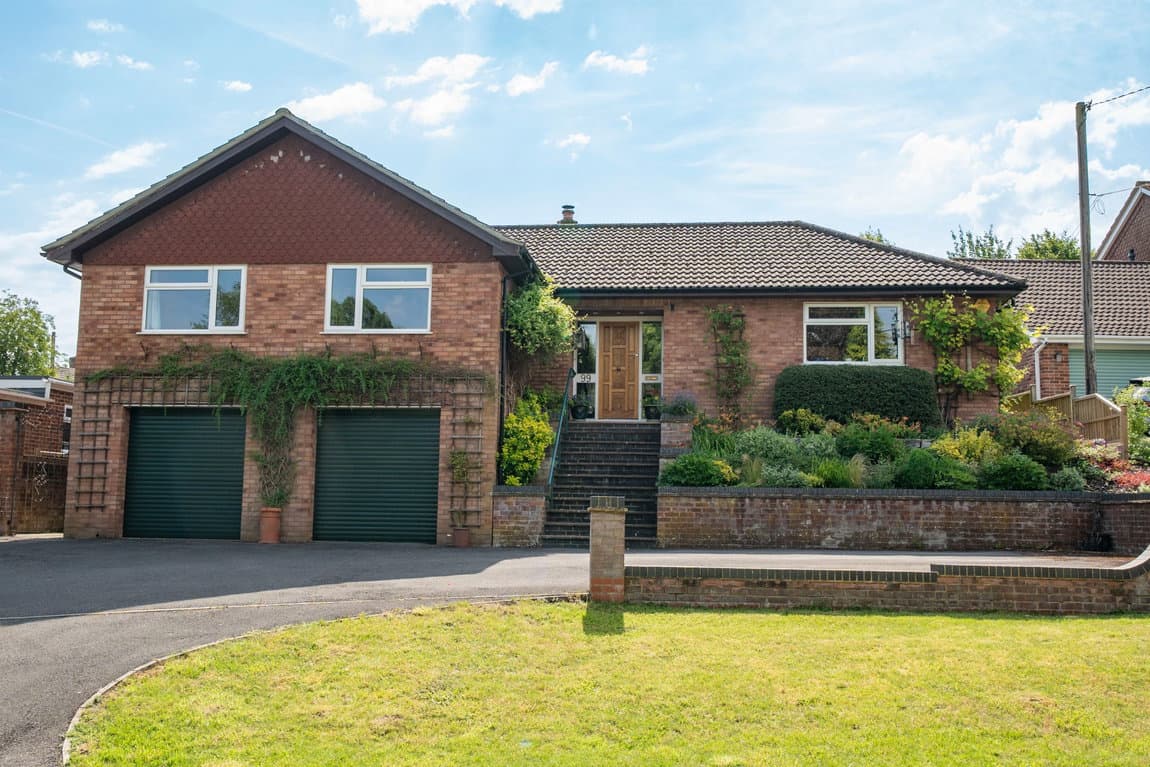
This substantial five-bedroom detached family home in Lapwing Rise, Whitchurch, RG28 7SU offers generous living spaces, an expansive open-plan kitchen/breakfast area, extensive driveway parking, and a large, private rear garden.
The property presents a traditional red-brick elevation set behind an extensive block-paved driveway, providing off-road parking for multiple vehicles and leading to an integral double garage.
The ground floor features a welcoming central entrance hall, a convenient ground-floor guest WC, door leading to the lounge and stairs rising to the first floor. The front living room provides a comfortable reception setting with double doors opening into a separate formal dining room, which benefits from French doors leading to the garden patio. The heart of the home is the impressive 22ft open-plan kitchen/breakfast room, fitted with warm wood-grain cabinets, dark granite-effect worktops, an integrated induction hob, a high-level double oven, and a built-in microwave. The breakfast area with French doors offers a lovely spot for casual dining overlooking the garden. A separate utility room, positioned off the kitchen, provides additional laundry space, sink facilities, internal garage access, and a side door to the garden.
The first floor, accessed via a central staircase, leads to a landing connecting five bedrooms and two washroom facilities. The principal bedroom suite, situated above the garage, is a generous double complete with built-in double wardrobes and a full en-suite shower room with a walk in shower, WC and basin. A second large double bedroom, facing the front, also features built-in wardrobes. Three additional good-sized bedrooms all benefit from built-in wardrobe storage. Providing great flexibility, Bedroom 4 is currently utilized as a study/office area—ideal for working from home while retaining the option as a bedroom. A family bathroom fitted with a shower cubicle, washbasin, WC and bath completes the first-floor accommodation.
Outside to the front is a side access gate with a path leading to the expansive private rear garden. Directly behind the dining and kitchen areas is a stone patio terrace, perfect for outdoor seating and al fresco dining. Beyond the patio, the garden opens onto a wide lawn bordered by established trees, hedging, and timber fencing, providing a secluded outdoor space.
<!--