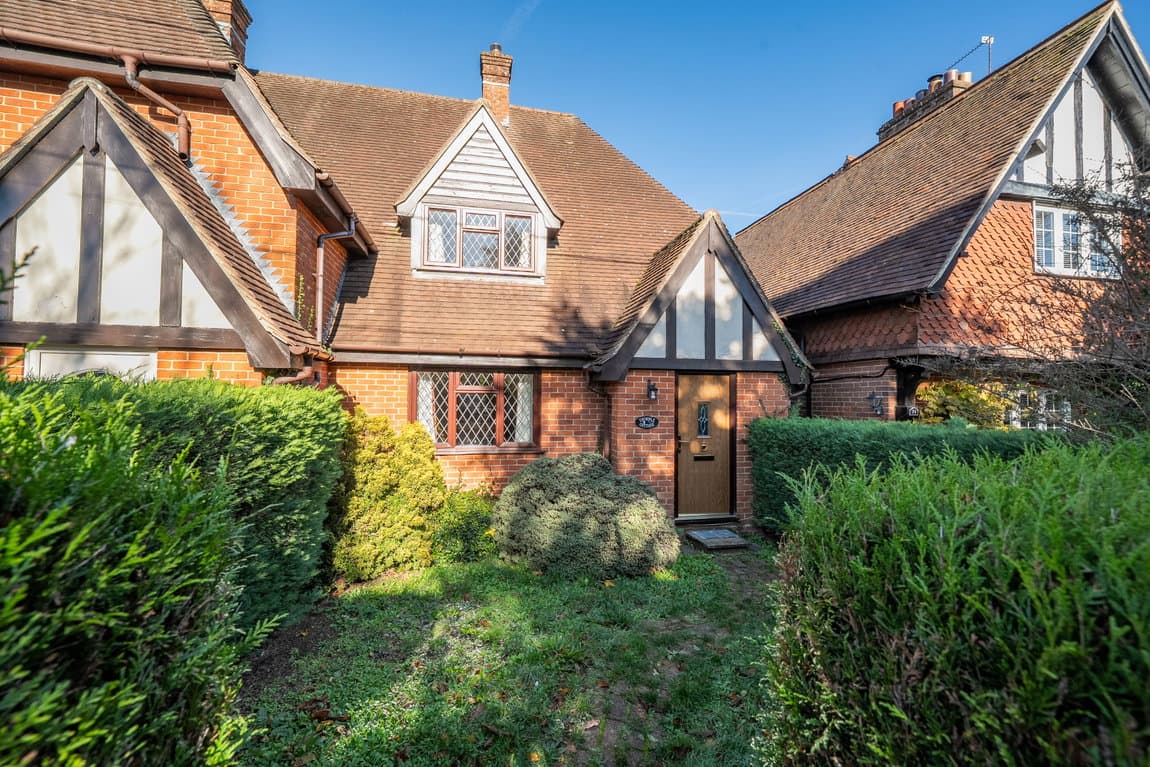
This charming three-bedroom period cottage on Winchester Street in Whitchurch, RG28 7AL offers a unique opportunity for riverside living, combining historic character with an idyllic setting directly overlooking the River Test. With two reception rooms, a farmhouse-style kitchen, and a delightful sun terrace, this home provides a tranquil retreat within a historic town.
The property is approached via a gravelled courtyard offering allocated residents' parking, enclosed by traditional flint and red-brick walls. A wrought-iron gate leads into a mature, cottage-style front garden, filled with perennial shrub borders and gravel paths, guiding you to the pastel-toned front entrance door.
Stepping inside, the entrance hall features a staircase rising to the first floor and a useful under-stairs storage cupboard, with doors opening to the principal ground-floor living areas. The substantial 20ft sitting room runs front-to-back, showcasing character with exposed rustic ceiling beams and a central stone-effect fireplace. Twin windows to both front and rear aspects fill the room with natural light and offer pleasant garden outlooks.
The inviting kitchen/breakfast room provides a warm country aesthetic, complete with an exposed overhead timber beam. It is fitted with cream shaker cabinetry, wood-effect work surfaces, brick-tiled splashbacks, a four-ring gas hob with an extractor, an integrated oven, plumbing for a dishwasher, space for a freestanding tall fridge/freezer, and terracotta-toned tiled flooring. A dedicated breakfast table recess creates a welcoming spot for informal dining.
Positioned off the kitchen, the dedicated dining room offers space for a formal dining table and entertaining, enjoying dual-aspect windows to the front and side. A door from this room provides convenient access to the attached external garden store.
Upstairs, the central first-floor landing which leads to all three bedrooms and the family bathroom. The principal double bedroom is set to the front aspect, featuring a chimney breast recess. A second bedroom overlooks the tranquil river and surrounding greenery to the rear, while a versatile third bedroom to the front is fitted with built-in wardrobe storage cupboards. These bedrooms are served by the family bathroom which includes a built-in linen/storage cupboard, a panelled bath with overhead shower, wash hand basin, and low-level WC.
The outdoor spaces are a true highlight of this home. The paved riverside sun terrace, protected by wrought-iron balustrading and an ancient flint and brick retaining wall, sits directly alongside the River Test. This idyllic patio creates a perfect setting for morning coffee or evening drinks, accompanied by the tranquil sound of running water and the sight of weeping willows. The secluded front cottage garden, enclosed by flint walls and dense hedging, features gravel walkways, specimen shrubs, and an outdoor bench seating area. An integral attached external store beside the dining room provides convenient dry storage for garden tools.
Whitchurch, Hampshire’s smallest historic town, is nestled along the upper reaches of the world-famous River Test. Known for its charming period architecture and active community, the town provides a comprehensive range of amenities including independent shops, cafes, traditional inns, a bakery, butcher, and convenience stores. Whitchurch is highly regarded for its local primary and secondary schooling. Commuters benefit from Whitchurch Railway Station, offering direct main-line services into London Waterloo in approximately one hour, while excellent road links via the A34, A303, and M3 provide swift access to Newbury, Winchester, Basingstoke, and Andover.