This lovely five-bedroom home, situated on Skein Road in Andover, offers welcoming accommodation arranged over three floors, with space to come together as a family and enjoy time to yourself. In our opinion, this home would suit growing families or those looking for flexible space to accommodate home working and visiting friends and family.
This lovely five-bedroom home, situated on Skein Road in Andover, offers welcoming accommodation arranged over three floors, with space to come together as a family and enjoy time to yourself. A kitchen/dining room, separate sitting room and office are complemented by a principal bedroom with a dressing room and en suite, alongside a garage.
The front door opens into an entrance hall, with the office/snug positioned to one side, providing a useful space for working from home or studying. The sitting room offers a comfortable setting for evenings in and spending time with family, with double doors connecting through to the kitchen/dining room.
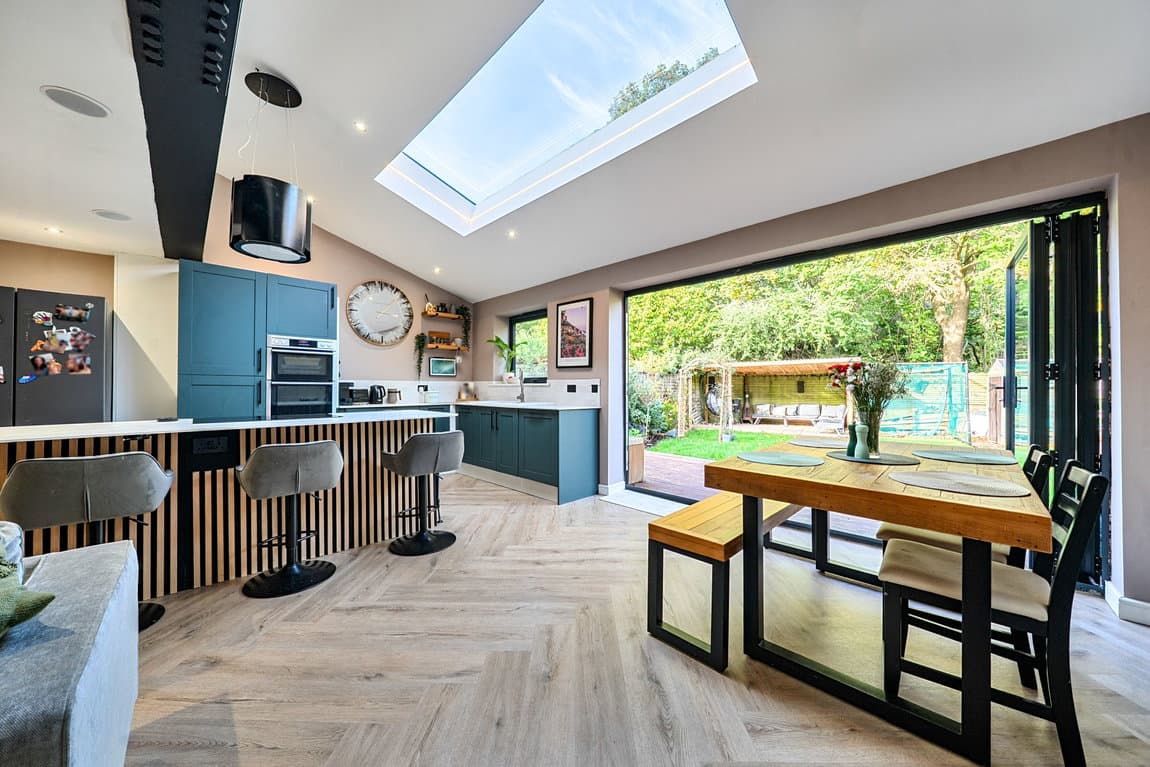
Stretching across the rear of the house, the kitchen/dining room forms the heart of the home, bringing everyday cooking, family meals and entertaining together. The kitchen has cupboards and work surfaces arranged around three sides, while double doors open outside, making it easy to take gatherings into the garden during the warmer months. A separate utility room with a wash basin, WC & built in washer/dryer completes the ground floor.
On the first floor, the principal bedroom offers a lovely space to unwind at the end of the day, with a separate dressing room and en suite shower room, also perfect for busy family mornings. Two further bedrooms share this floor, providing flexibility for children, visiting family or hobbies, alongside a family bathroom fitted with a bath with shower over, wash basin and WC.
The second floor provides two further bedrooms, with sloping ceilings adding character and built-in storage helping to keep belongings tucked away. One of the bedrooms is currently being used as an office. A shower room serves both rooms, making this floor a useful setting for older children or guests.
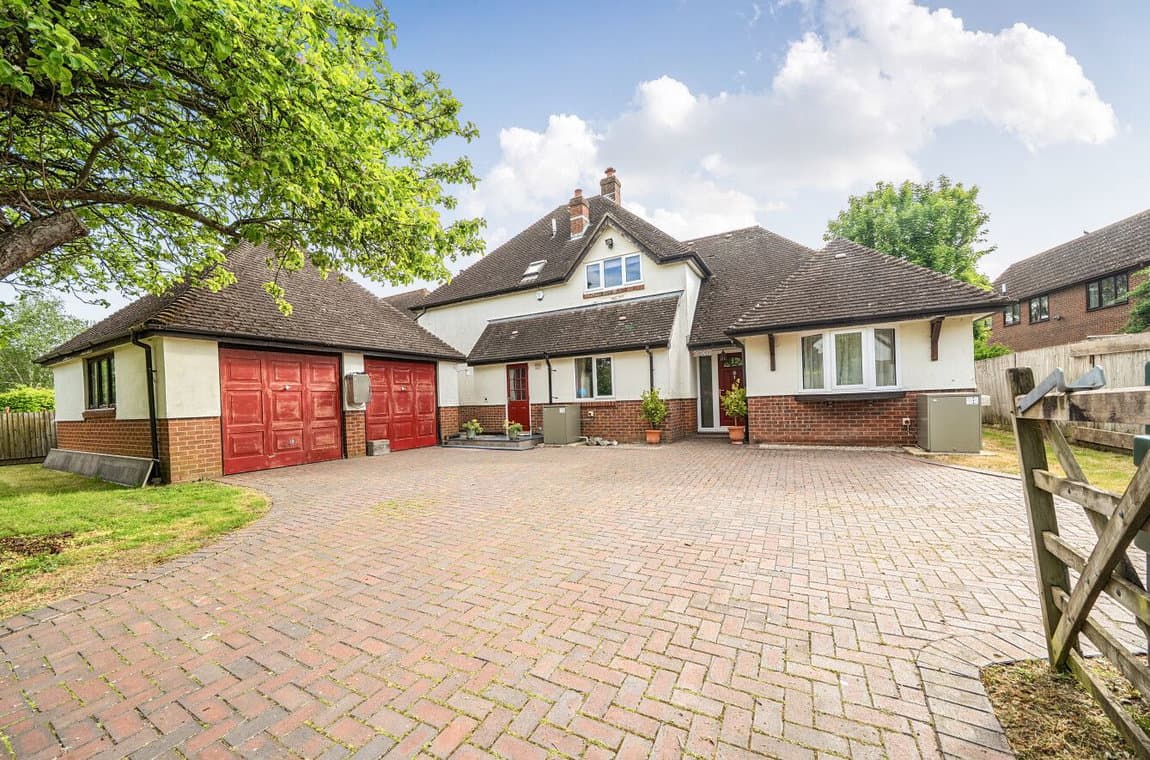
Outside, the rear garden combines a lawn with established planting and a decked seating area, creating a lovely setting for summer meals, entertaining friends or enjoying a morning coffee. A garden shed provides useful storage, while the driveway offers off-road parking and access to the garage.
A separate garage provides additional storage alongside the accommodation. In our opinion, this home would suit growing families or those looking for flexible space to accommodate home working and visiting friends and family.
The home enjoys lovely views, with countryside walks and a children’s playground nearby, while Finkley Farm is just a five-minute walk away.
No Estate Charges!