Get a Valuation
    Register
    LogoLogo
    • Selling Your Property
    • Sellers Guide
    • Letting Your Property
    • Landlord Guide
    • About Brockenhurst
    • Join Our Team
    • News
    • Area Guides
    • Testimonials
    • Sold Gallery
    • Let Gallery
    • Property Search
    • Buy
    • Rent
    • Contact
    REQUEST A VALUATION
    Logo
    Property Search
    Buy
    Rent
    Contact
    Register
    REQUEST A VALUATION
    LogoLogo
    REQUEST A VALUATION

    Our Offices

    Andover Office

    1 London Street,
    Andover,
    SP10 2NU

    andover@brockenhurst.info
    01264 350 350

    Get in touch

    Basingstoke Office

    8 Buckland Parade,
    Basingstoke,
    RG22 6JN

    basingstoke@brockenhurst.info
    01256 224 808

    Get in touch

    Ludgershall Office

    9 Tidworth Road,
    Ludgershall,
    SP11 9QD

    ludgershall@brockenhurst.info
    01264 350 434

    Get in touch

    Oakley Office

    The Old Post Office,
    Rectory Road, Oakley,
    RG23 7LJ

    oakley@brockenhurst.info
    01256 700 280

    Get in touch

    Chineham Office

    11 Chineham Shopping Centre,
    Chineham, Basingstoke,
    RG24 8BQ

    chineham@brockenhurst.info
    01256 658080

    Get in touch

    Overton Office

    21 High Street,
    Overton,
    RG25 3HB

    overton@brockenhurst.info
    01256 773 677

    Get in touch

    Whitchurch Office

    Kingsley House,
    Whitchurch,
    RG28 7BH

    whitchurch@brockenhurst.info
    01256 892 222

    Get in touch

    Amesbury office

    2, Kingsway House,
    Smithfield St, Amesbury,
    Salisbury SP4 7AL

    amesbury@brockenhurst.info
    01980 802040

    Get in touch

    Back to Listings
    Reduced

    Mylen Road, Andover, SP10 3HD

    £615,000Freehold

    521
    Map

    Property Calculators

    Property Value (£)
    Deposit (£) 10.00%
    Duration (Years)
    Interest Rate (%)

    Mortgage

    Estimated Monthly Mortgage Payment:
    £2,846 /mo.
    25 Years, 3.75% Interest
    Loan
    £553,500
    Total Repay
    £853,715

    Stamp Duty

    You’ll have to pay the stamp duty of:
    £20,750
    0% up to £125,000
    2% from £125,000 to £250,000
    5% from £250,000 to £615,000
    Your effective stamp duty rate is 3.37%

    Register for Property Alerts

    We tailor every marketing campaign to a customer’s requirements and we have access to quality marketing tools such as professional photography, video walk-throughs, drone video footage, distinctive floorplans which brings a property to life, right off of the screen.

    Register for Alerts
    Back to Home

    How we can help you 

    Thinking of selling?
    Thinking of buying?
    Thinking of letting?
    Thinking of renting?
    Book my valuation

    Why Brockenhurst 

    About Us
    Meet the Team
    Our network
    Contact us

    Our Offices 

    Andover
    Overton
    Basingstoke
    Ludgershall
    Oakley
    Whitchurch
    Chineham
    Amesbury

    RightMove
    SafeAgent
    Logo
    © 2026 Brockenhurst
    Privacy Policy|Terms & Conditions|Cookie Policy
    Powered by
    Reduced

    £615,000

    Detached house

    Mylen Road, Andover, SP10 3HD

    5 Bedrooms2 Bathrooms1 Reception

    Key Information

    Tenure:Freehold
    Council tax band:E
    Parking:Driveway
    Broadband:up to 1800Mbps
    Mobile signal:*Based on indoor data coverage
    EEO2ThreeVodafone

    Key Features

    2,002 sq ft (186 sq m) of accommodation
    Five-bedroom detached home
    Excellent potential for multi-generational living or home working
    Spacious open-plan sitting and dining room
    Principal bedroom with en-suite shower room
    Family bathroom with built-in sauna
    Mature rear garden
    Driveway parking for 2–3 cars
    Approximately 9 minutes' walk to Andover railway station with direct rail services to London Waterloo
    Well placed for local schools

    Description

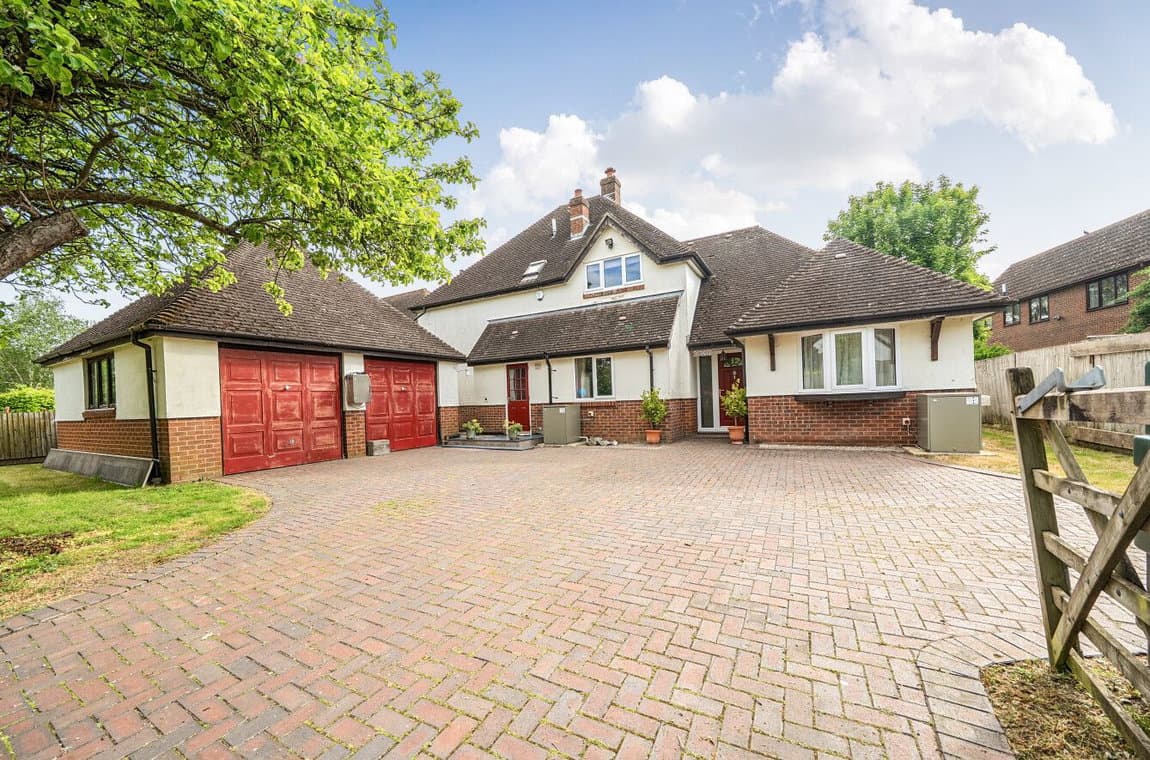
    A substantial five-bedroom detached home offering over 2,000 sq ft of accommodation, set within a mature private plot on one of Andover's established residential roads, just a nine-minute walk from the railway station.

    Set on a mature plot along one of Andover's established residential roads, this substantial detached home offers 2,002 sq ft of thoughtfully arranged accommodation, combining space and individuality with a layout that can evolve as its owners' needs change.

    With three bedrooms on the ground floor and two further bedrooms upstairs, the house lends itself to a variety of ways of living. The additional rooms could accommodate a growing or multi-generational family, overnight guests or dedicated home-working space without sacrificing the main living areas.

    At the heart of the house is a spacious open-plan sitting and dining room, where distinctive character arches add individuality and charm whilst subtly define the two areas while retaining a sociable sense of space. The adjoining kitchen overlooks the rear garden and provides direct access outside.

    Also on the ground floor is a large family bathroom with a built-in sauna, an unusual feature offering a private place to relax and unwind.

    Upstairs, the principal bedroom has ample room for a dressing area or reading corner and benefits from its own en-suite shower room. A further double bedroom complete the first floor. The property also benefits from a large, easily accessible loft, providing valuable additional storage.

    Outside, the mature rear garden is a particular highlight. Established trees and planting provide privacy and year-round interest, while the lawn and patio create plenty of space for outdoor dining, entertaining, gardening or play. To the front, the driveway provides parking for 2–3 cars.

    The location offers excellent connectivity, with Andover railway station approximately a nine-minute walk away, providing direct services to London Waterloo. Andover town centre is around 18 minutes away on foot, putting shops, cafés, restaurants and everyday amenities within easy reach. The property is also well placed for local schools, falling within the catchment areas for Anton Infant School, Anton Junior School and Harrow Way Community School.

    With more than 2,000 sq ft of living space, a highly adaptable five-bedroom layout, established private garden and excellent access to the station and town centre, this is a distinctive home with plenty to offer both now and for years to come.

    Andover Branch

    More properties in Andover
    Harrow Way Community School
    (0.4 miles)
    Good
    Number of pupils: 992
    Age Range: 11 - 16
    Portway Infant School
    (0.52 miles)
    Outstanding
    Number of pupils: 270
    Age Range: 5 - 7
    Rookwood School
    (0.56 miles)
    Number of pupils: 263
    Age Range: 2 - 19
    Portway Junior School
    (0.56 miles)
    Good
    Number of pupils: 376
    Age Range: 7 - 11
    St John the Baptist Catholic Primary School, Andover
    (0.58 miles)
    Good
    Number of pupils: 215
    Age Range: 4 - 11
    John Hanson Community School
    (0.61 miles)
    Good
    Number of pupils: 987
    Age Range: 11 - 16
    Balksbury Infant School
    (0.65 miles)
    Good
    Number of pupils: 269
    Age Range: 4 - 7
    Balksbury Junior School
    (0.71 miles)
    Good
    Number of pupils: 373
    Age Range: 7 - 11
    Andover Church of England Primary School
    (0.94 miles)
    Requires improvement
    Number of pupils: 202
    Age Range: 4 - 11
    Anton Junior School
    (0.96 miles)
    Outstanding
    Number of pupils: 243
    Age Range: 7 - 11

    View Similar Properties

    Colvin Close, Andover, SP10 2FP

    £570,000Freehold

    Detached house

    Colvin Close, Andover, SP10 2FP

    521
    Reduced
    Play Video
    Add to Favourites
    Dauntsey Lane, Weyhill, Andover, SP11 8EB

    £600,000Freehold

    Detached house

    Dauntsey Lane, Weyhill, Andover, SP11 8EB

    544
    Play Video
    Add to Favourites
    Worting Road, Basingstoke RG21 8UB

    £560,000Freehold

    Detached house

    Worting Road, Basingstoke RG21 8UB

    522
    Play Video
    Add to Favourites
    More properties from the area