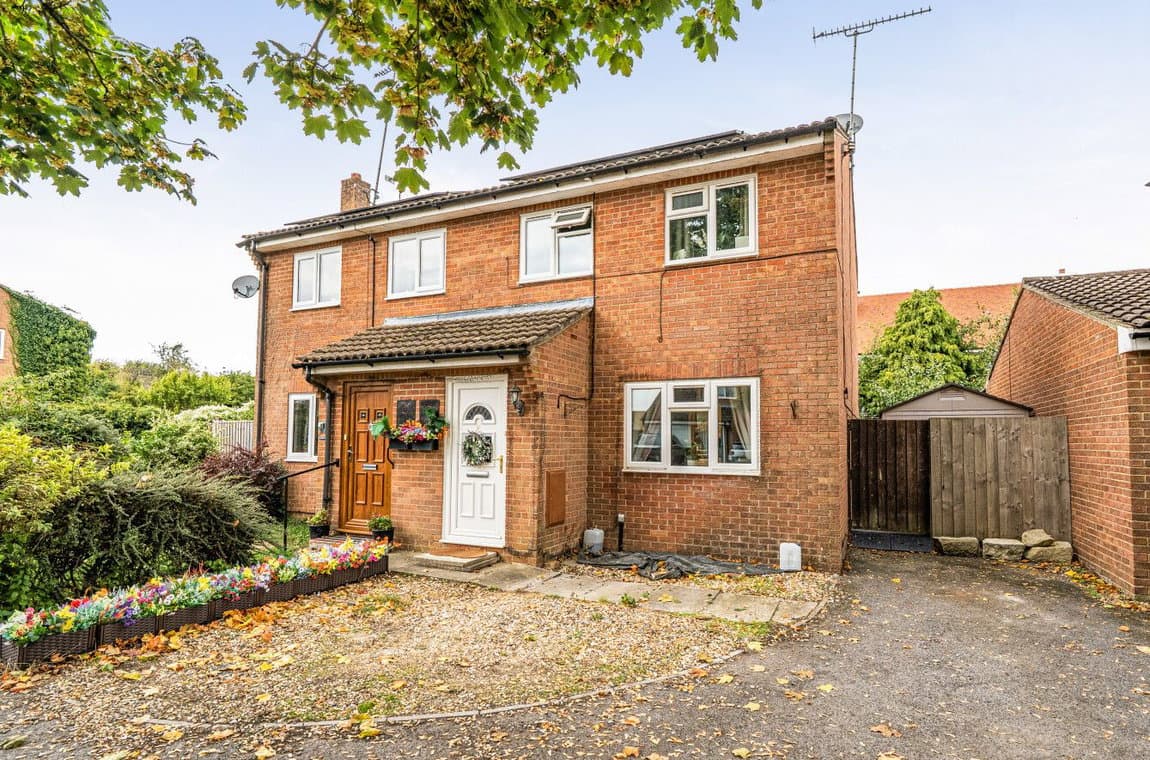
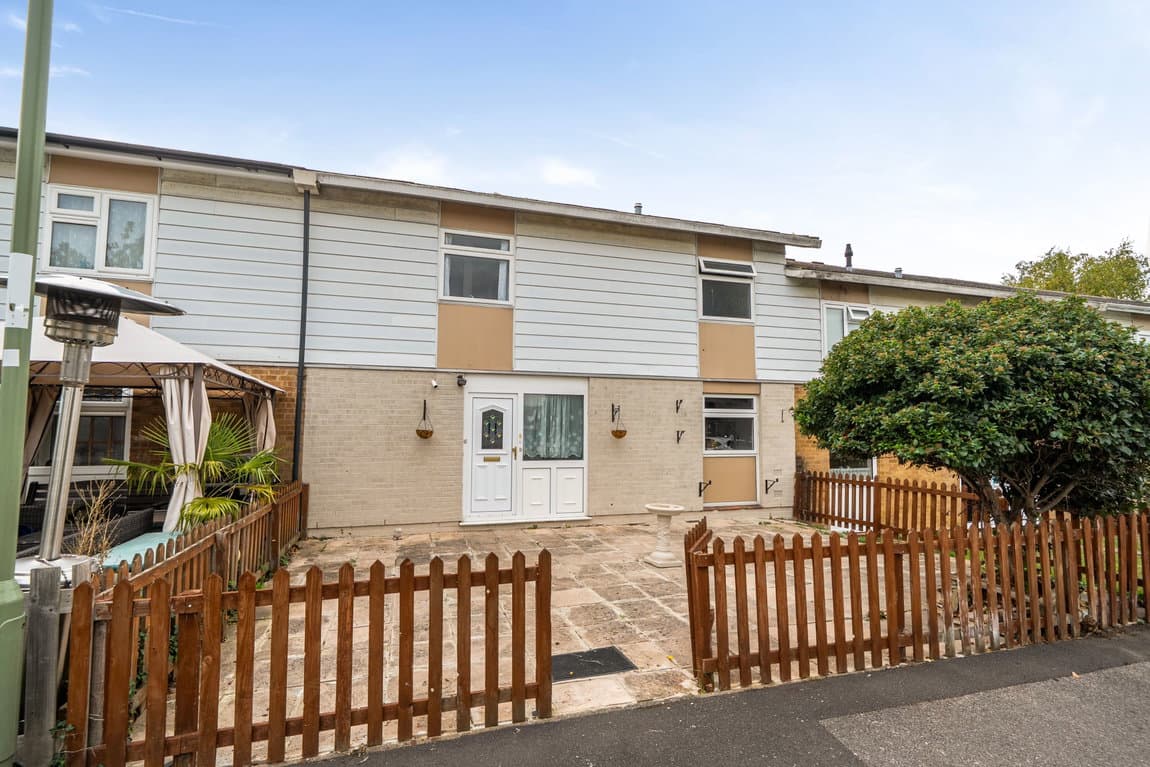
Set in a cul-de-sac within the village of Collingbourne Ducis, this well-presented three-bedroom home offers flexible accommodation designed to suit modern living. With a spacious open-plan ground floor, three first-floor bedrooms, a south-facing enclosed rear garden and the added advantage of a detached garden office, the property is equally suited to families, professionals and those looking for versatile living space.
Step inside and you'll find a welcoming entrance hall with a convenient cloakroom, leading through to an impressive open-plan kitchen, dining and living space that forms the heart of the home. Designed for modern living, this versatile room offers ample space for cooking, entertaining and everyday family life, with French doors opening directly onto the garden. The kitchen is arranged with a central island, creating a sociable setting for meal preparation and casual dining, while useful built-in storage helps keep the space organised.
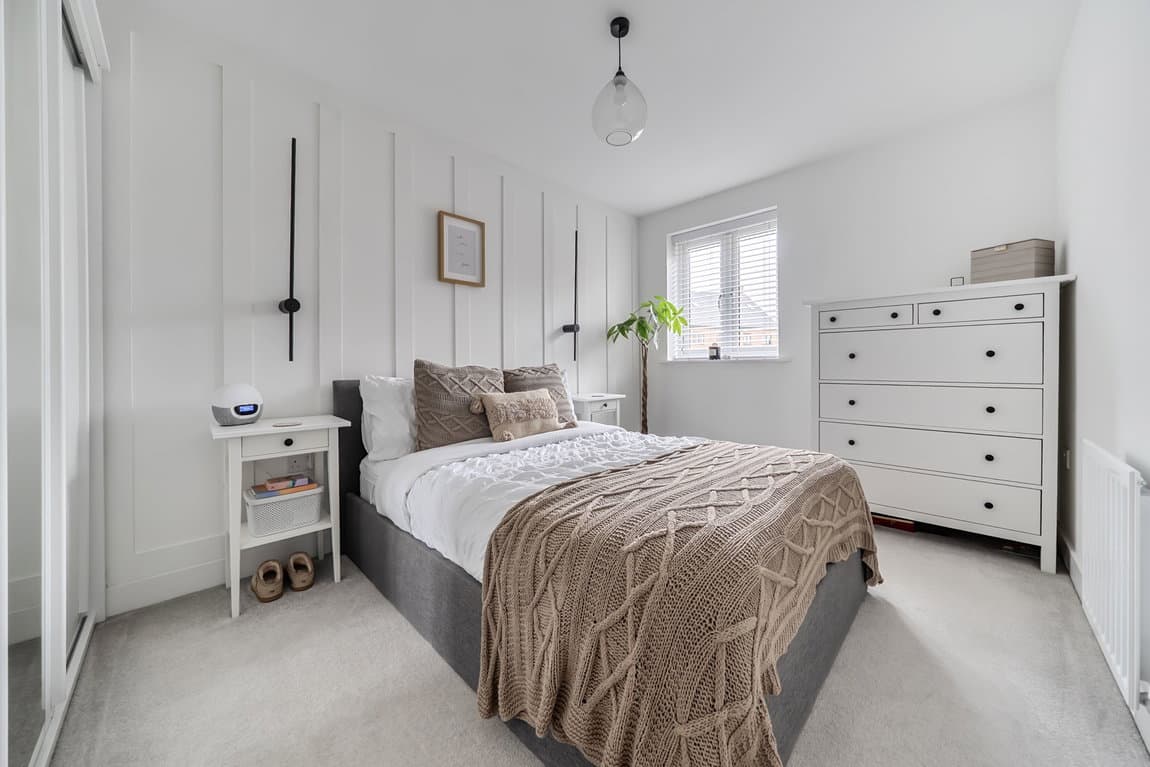
Upstairs, the first floor provides three well-proportioned bedrooms, offering flexible accommodation for families, guests or those working from home. The principal bedroom enjoys a comfortable layout with space for freestanding furniture, while the remaining bedrooms are ideal as children's rooms, guest accommodation or a study if required. A family bathroom serves the first floor, complete with a bath, wash basin and WC.
Outside, the south-facing rear garden provides a generous outdoor area, with plenty of room for outdoor dining, children's play equipment or keen gardeners looking to personalise the space. Whether hosting friends in the warmer months or making the most of the outdoor space, the garden offers a practical and versatile setting.
A standout feature is the detached garden office, creating an ideal environment for home working, running a business, pursuing hobbies or establishing a dedicated studio or gym space. Positioned away from the main house, it offers welcome separation from everyday household activity while remaining conveniently close at hand.
The property is currently held under a shared ownership arrangement with ASTER. Full ownership will be transferred to the buyer upon completion of the sale.
The annual estate service charge is £36 per year, which covers the maintenance of communal landscaped areas, including grass cutting and hedge maintenance.
This property is being sold as a freehold.