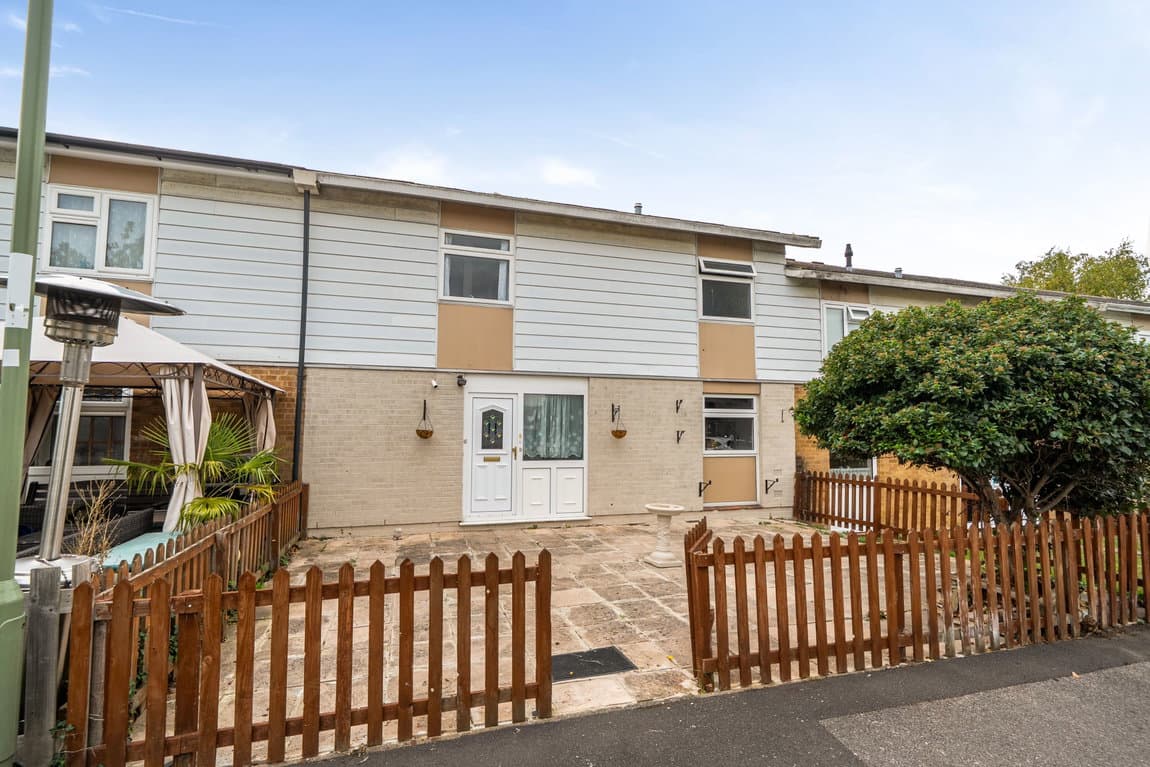
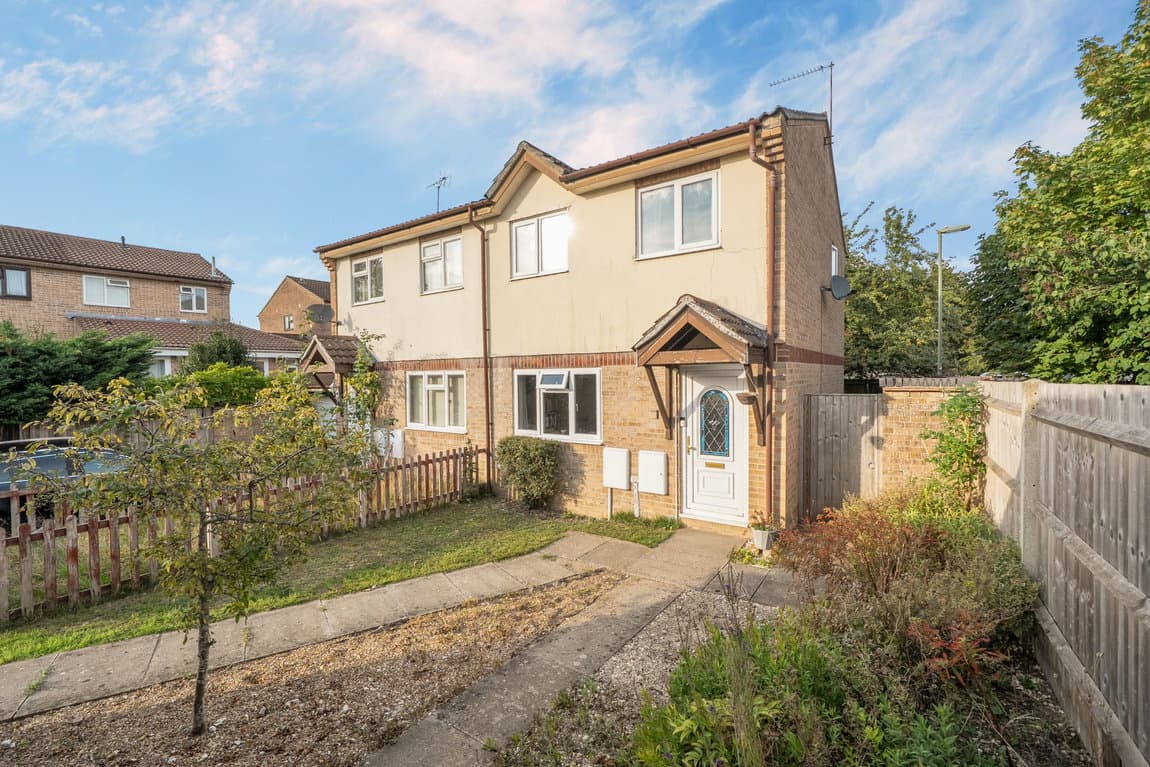
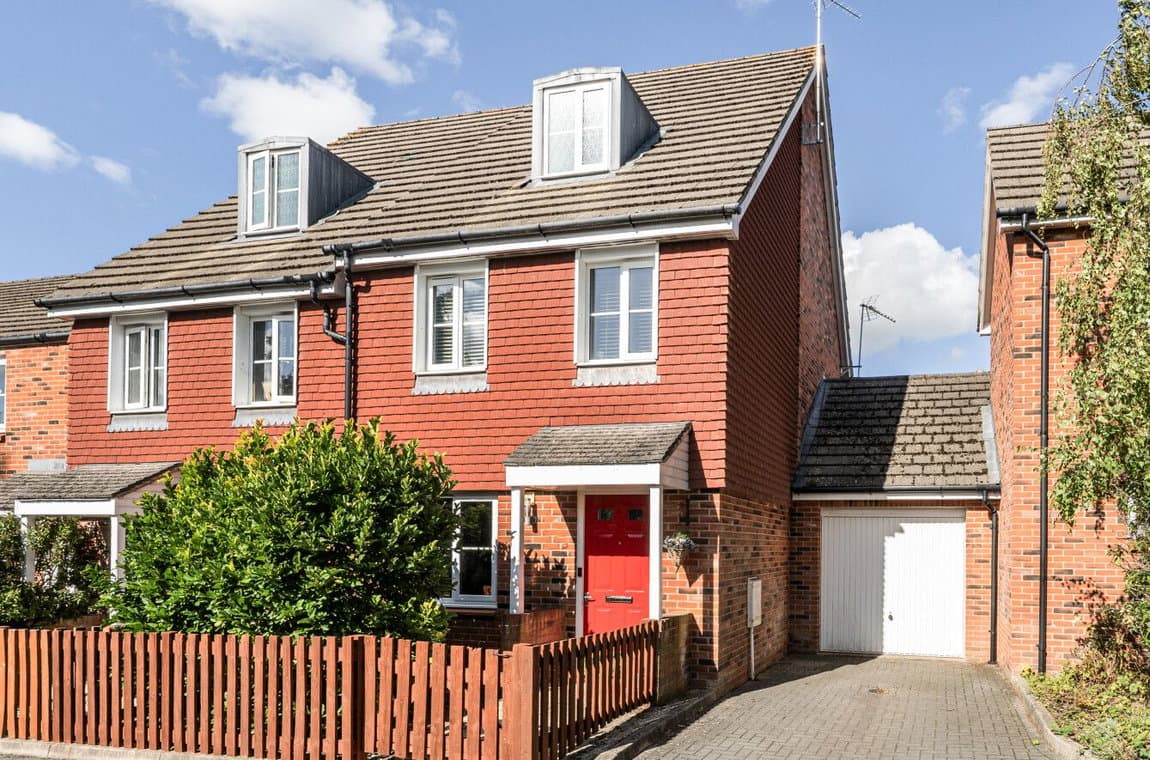
Tucked away in Gardeners Green, a cul-de-sac in Shipton Bellinger, this three-bedroom home offers a welcoming layout with a comfortable balance of living accommodation and versatile bedrooms. Whether taking a first step onto the property ladder, moving as a couple or looking for a family home, there is plenty of opportunity to make it your own.
Tucked away in Gardeners Green, a cul-de-sac in Shipton Bellinger, this three-bedroom home offers a welcoming layout with a comfortable balance of living accommodation and versatile bedrooms. Arranged over two floors, it provides spaces to come together, alongside rooms that can adapt to the needs of its next owners. Whether taking a first step onto the property ladder, moving as a couple or looking for a family home, there is plenty of opportunity to make it your own.
An entrance porch leads into the living room, creating a useful separation between the front door and the main accommodation. Positioned at the front of the home, the living room offers an inviting setting for everyday life, from catching up with friends and family to settling down with a favourite film. The staircase rises from here to the first floor, while a door leads through to the kitchen, keeping the ground-floor layout straightforward and connected. A cupboard beside the stairs provides useful storage for household essentials.
Occupying the rear of the property, the kitchen brings together worktop space and fitted units, with a layout that keeps everything close to hand when preparing meals. Separate from the living room, it gives cooking its own dedicated space while remaining conveniently connected to the rest of the home. Double doors open outside, offering a lovely connection to the outdoors and making it easy to open up the room during the warmer months.
Upstairs, the principal bedroom includes built-in wardrobes, helping to keep clothing and everyday belongings neatly organised. The second bedroom offers further accommodation for family or visiting guests, while the third bedroom brings flexibility to the layout. Whether used as a child’s bedroom, a dedicated home office or a space for hobbies, it allows the next owners to arrange the home around their lifestyle. A further cupboard on the landing adds to the storage available.
The bathroom completes the first floor and is fitted with a bath, wash basin and WC, serving all three bedrooms. Outside, a driveway provides off-road parking, adding convenience for day-to-day life. With its welcoming living room, separate kitchen and adaptable upstairs accommodation, this is a home with a practical layout and plenty of scope to add your own touches.