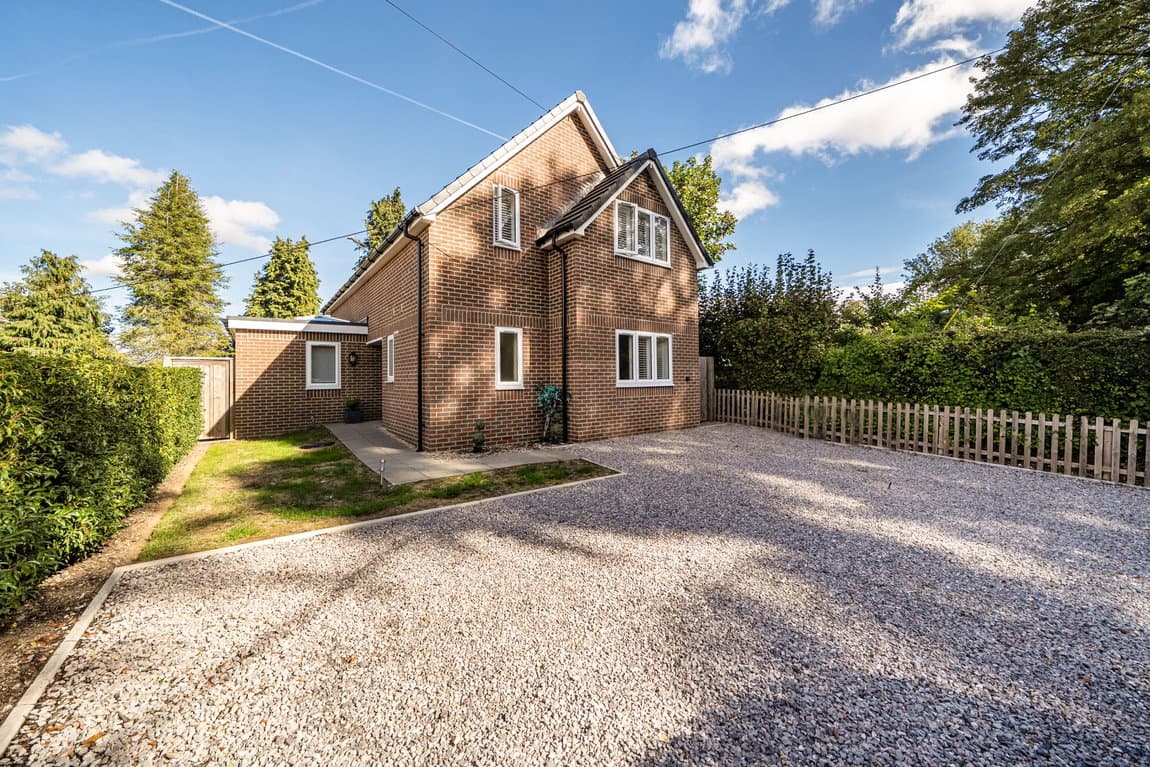
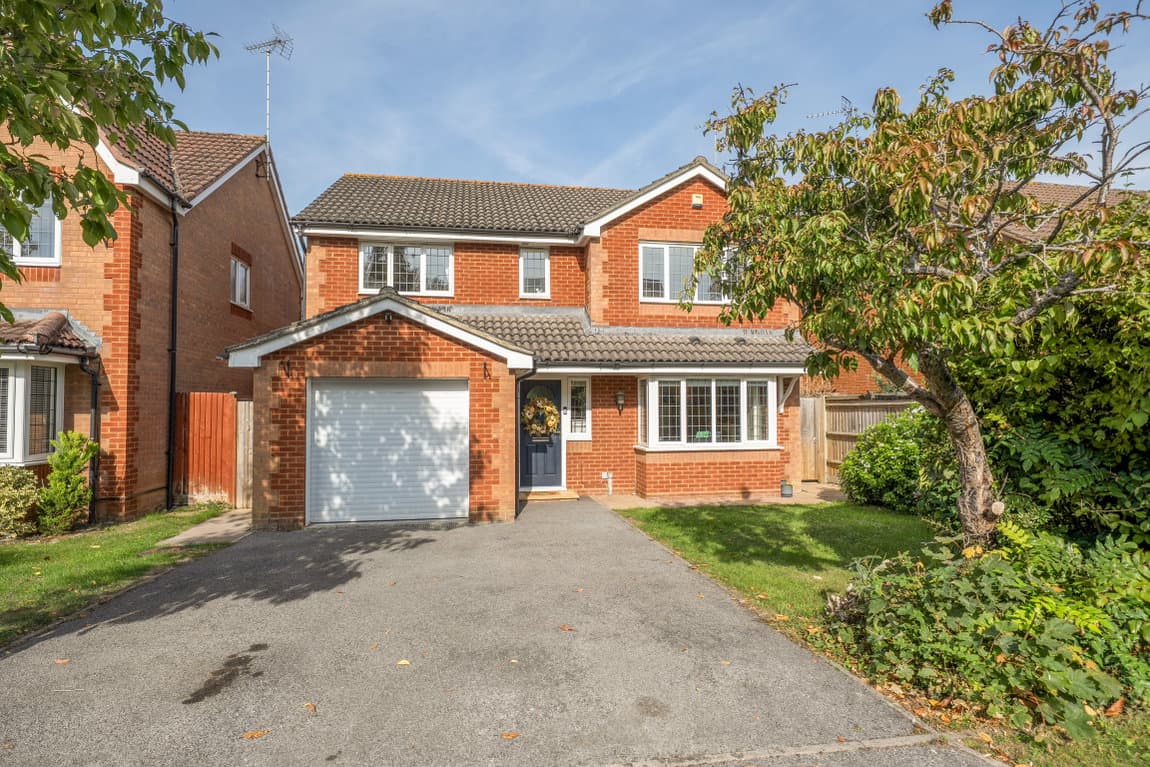
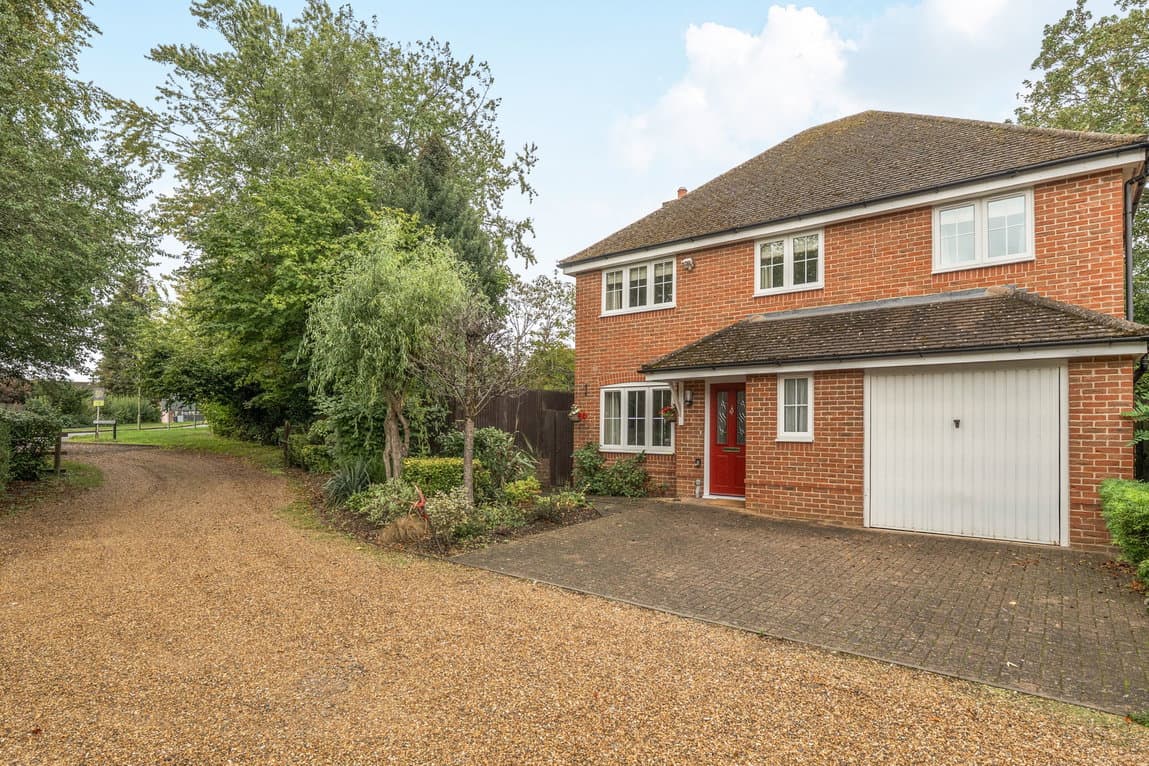
This detached family home offers versatile accommodation arranged over two floors, with a layout well suited to modern family life.
This detached family home offers versatile accommodation arranged over two floors, with a layout well suited to modern family life. The ground floor provides a selection of reception spaces, allowing flexibility for everyday living, entertaining and working from home, while the first floor hosts four bedrooms and the principal bathroom.
The front door opens into an entrance hall with stairs rising to the first floor and access to the principal living areas. The sitting room enjoys a dual-aspect outlook and connects conveniently to the family room, creating a flexible arrangement for modern family living. To the front of the property, the dining room offers a separate reception space, ideal for entertaining, family meals or use as an additional sitting room if required.
At the heart of the home is the kitchen, fitted with a range of units and work surfaces, with an adjoining snug providing an informal seating area. A useful utility room is positioned alongside, offering additional storage and space for household appliances. A cloakroom completes the ground floor accommodation.
Upstairs, the landing gives access to four bedrooms. The principal bedroom is positioned to one side of the house and features fitted wardrobes and an en-suite, while the remaining bedrooms are served by a family bathroom comprising a bath, shower, wash basin and WC. The arrangement provides practical accommodation for growing families, visiting guests or those seeking dedicated office space.
Outside, the property includes an attached garage with additional rear access from the garden, together with driveway parking. The rear garden is complemented by a detached summer house/outbuilding, presenting opportunities for a hobby room, studio, home office or additional recreational space. The overall layout combines a range of adaptable living areas with useful ancillary accommodation, creating a home that can evolve alongside changing family needs.