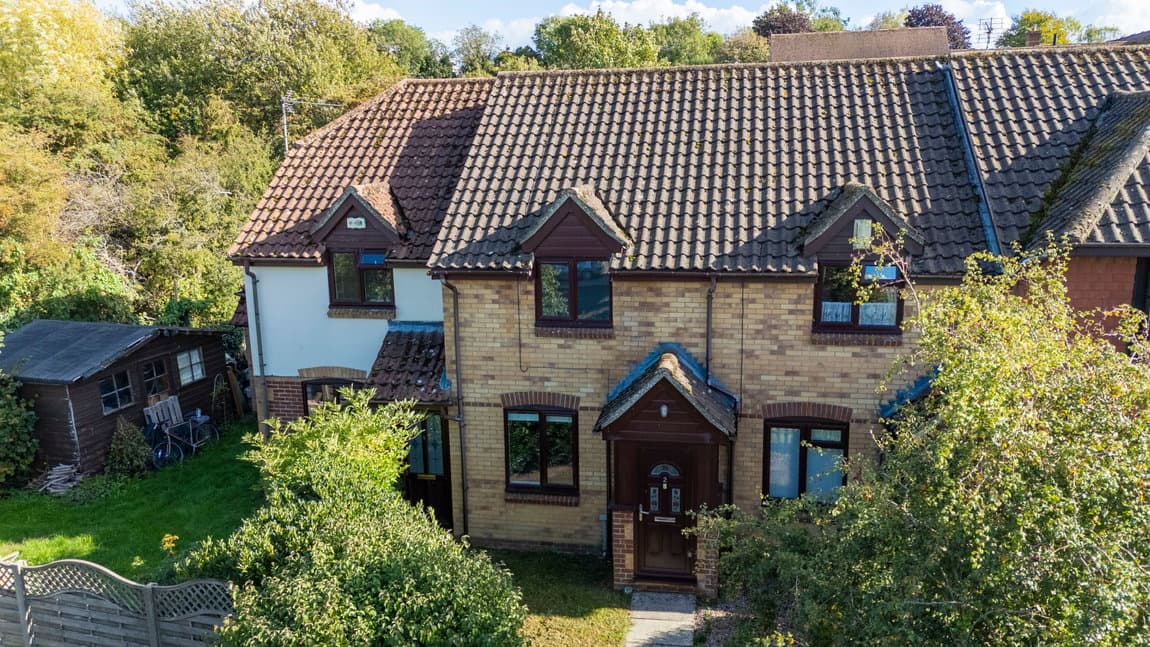
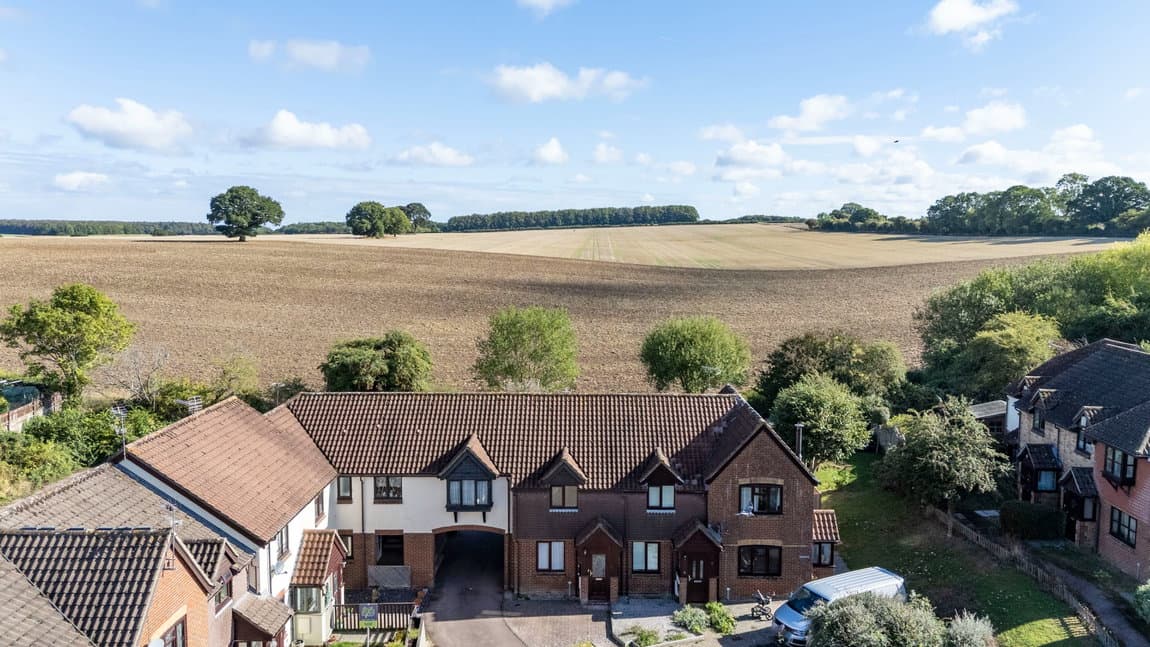
Set along Millway Road, this well-presented terraced home offers well-balanced accommodation arranged across two floors, making it an excellent choice for first-time buyers, downsizers or investors alike. The property has been thoughtfully laid out to maximise the available space, creating a home that is both practical and comfortable for modern living. In addition to the main accommodation, there is a useful detached workshop, offering flexibility for a variety of uses. The property extends beyond the workshop to include off-road parking, accessed via Jenson Gardens.
The ground floor is centred around an impressive living room, featuring a bay window to the front and plenty of space to accommodate both seating and dining furniture. This welcoming reception room provides an ideal setting for everyday living, entertaining guests or simply unwinding at the end of the day. To the rear, the galley-style kitchen is fitted with a range of base and wall-mounted units with space for appliances, and a sky light to further enhance the room. This kitchen leads directly to the rear garden, allowing for an easy connection between the indoor and outdoor spaces.
The first floor comprises two well-proportioned bedrooms, with the principal bedroom positioned at the front of the property and the second bedroom overlooking the rear. Both rooms offer comfortable accommodation and can easily cater for a variety of requirements, whether as bedrooms, a nursery or a home office. Completing the first floor is the family bathroom, fitted with a bath, separate shower, wash hand basin and WC, providing a practical space. The loft space is fully boarded, and fitted with lighting for additional storage.
Outside, the rear garden offers space to enjoy throughout the seasons and further features a detached fully insulated workshop with a tiled floor, dedicated electrical supply, hot & cold running water as well as cupboards, shelving, workbench and sink.
In our opinion, the combination of adaptable external space and a convenient layout makes this an appealing home suited to a wide range of buyers.