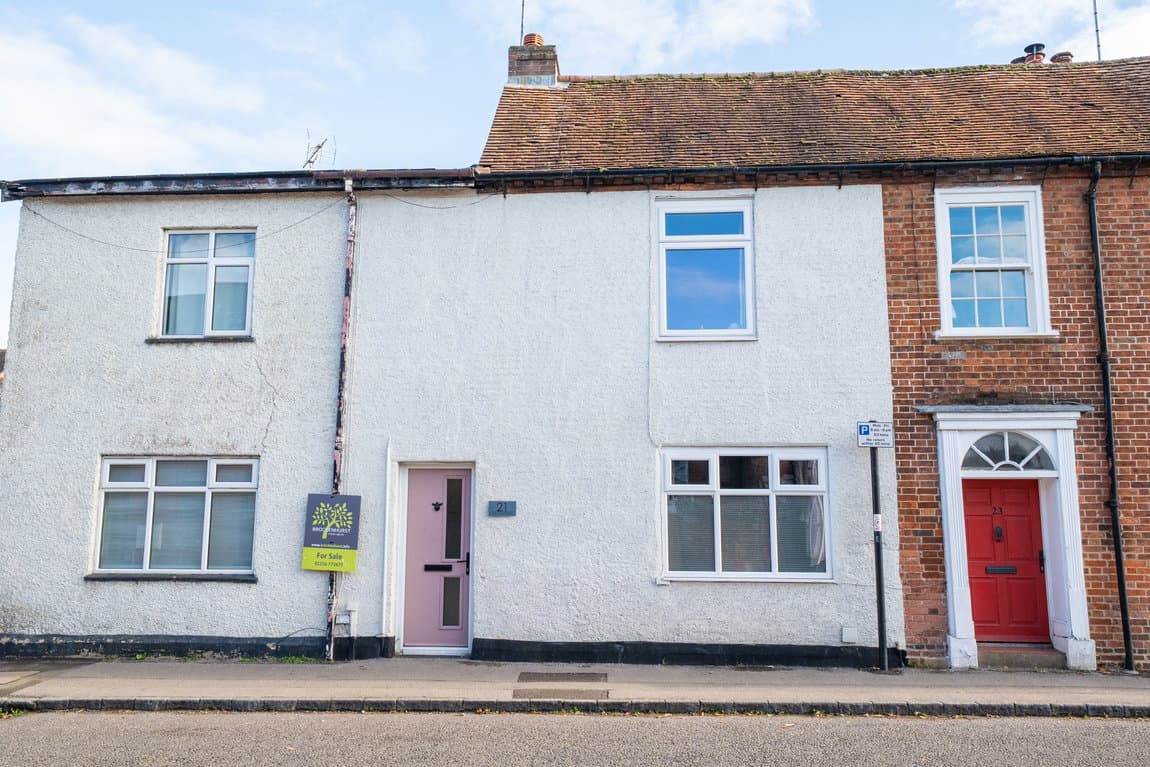
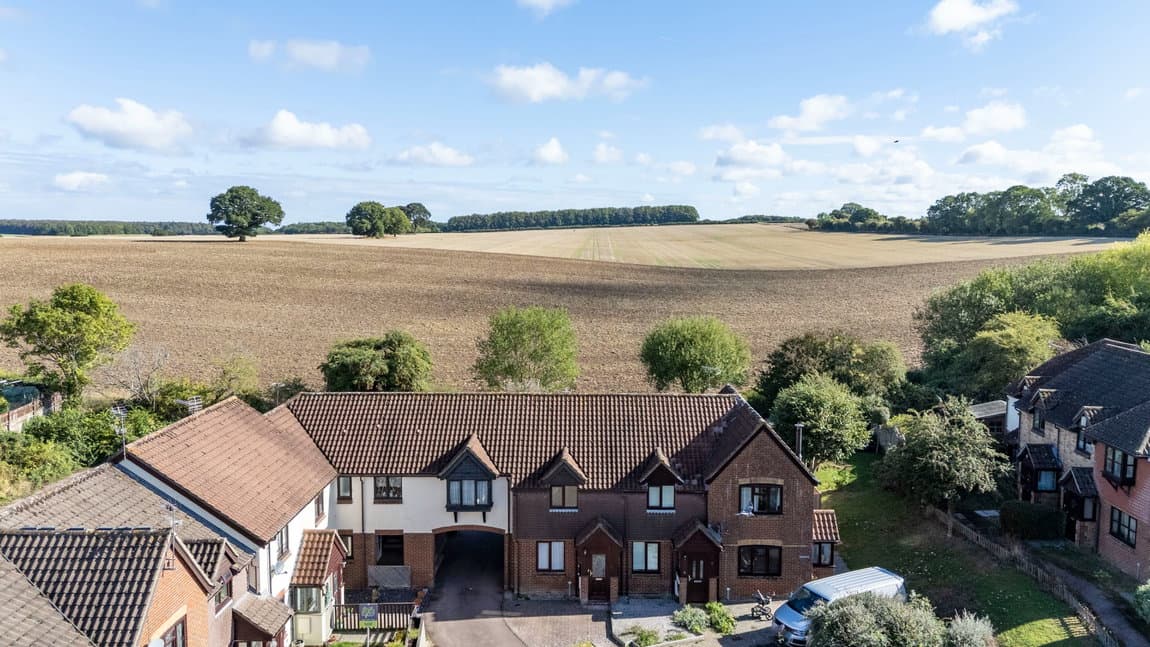
Situated in the historic town of Whitchurch, this two-bedroom period home on Oakland Road with no onwards chain offers a wonderful opportunity to create a personalised living space, featuring two generous reception rooms, a conservatory, and an expansive rear garden, all within a charming setting.
An enclosed entrance porch provides a welcoming introduction, leading directly into the ground floor living areas. The front-facing living room is a comfortable space, featuring exposed timber floorboards, a front-facing window, and a charming exposed red-brick fireplace, perfect for cosy evenings. A glazed internal door opens into the dining room.
The centrally positioned dining room is a versatile second reception space, with an open timber staircase rising to the first floor, continued exposed floorboards, and a period-style fireplace. This room serves as the heart of the home, with doors connecting to both the kitchen and the conservatory.
The galley-style kitchen is arranged with white wall and base cabinetry, complemented by dark speckled work surfaces and ceramic wall tiling. It includes a stainless steel sink and drainer set beneath a side window, with space for freestanding appliances, offering a practical layout for everyday cooking.
Extending along the rear, the lean-to conservatory provides an additional flexible space, ideal for relaxing or enjoying the garden views throughout the seasons. Built on a low brick wall with uPVC double-glazed windows and tiled flooring, it includes an external door opening out to the rear garden, seamlessly connecting indoor and outdoor living. A convenient ground-floor shower room with a walk-in shower enclosure, wash hand basin, and WC is accessed from a rear lobby off the conservatory.
Upstairs, stairs from the dining room lead to a central first-floor landing with a built-in storage cupboard. Here, you will find two bedrooms. The principal bedroom overlooks the rear garden and includes a built-in wardrobe, while the second equally spacious double bedroom is positioned to the front aspect. A family bathroom completes the first-floor accommodation, fitted with a white panelled bathtub with a shower attachment, a pedestal wash hand basin, and a low-level WC.
The property benefits from a notably long rear garden plot, offering substantial scope for landscaping and outdoor enjoyment. A paved pathway runs alongside the lawned garden, bounded by timber panel fencing and mature hedging, leading towards a timber garden shed at the far end of the plot.
Whitchurch, Hampshire’s smallest historic town, is known for its charming period streetscapes, the historic silk mill, and a strong community spirit. The town offers convenient amenities including independent shops, cafes, bakeries, traditional inns, a butcher, and convenience stores, alongside well-regarded local primary and secondary schools. For commuters, Whitchurch Railway Station provides direct main-line services into London Waterloo in approximately one hour, with swift road access via the A34, A303, and M3 to nearby towns like Newbury, Winchester, Basingstoke, and Andover.