Get a Valuation
    Register
    LogoLogo
    • Selling Your Property
    • Sellers Guide
    • Letting Your Property
    • Landlord Guide
    • About Brockenhurst
    • Join Our Team
    • News
    • Area Guides
    • Testimonials
    • Sold Gallery
    • Let Gallery
    • Property Search
    • Buy
    • Rent
    • Contact
    REQUEST A VALUATION
    Logo
    Property Search
    Buy
    Rent
    Contact
    Register
    REQUEST A VALUATION
    LogoLogo
    REQUEST A VALUATION

    Our Offices

    Andover Office

    1 London Street,
    Andover,
    SP10 2NU

    andover@brockenhurst.info
    01264 350 350

    Get in touch

    Basingstoke Office

    8 Buckland Parade,
    Basingstoke,
    RG22 6JN

    basingstoke@brockenhurst.info
    01256 224 808

    Get in touch

    Ludgershall Office

    9 Tidworth Road,
    Ludgershall,
    SP11 9QD

    ludgershall@brockenhurst.info
    01264 350 434

    Get in touch

    Oakley Office

    The Old Post Office,
    Rectory Road, Oakley,
    RG23 7LJ

    oakley@brockenhurst.info
    01256 700 280

    Get in touch

    Chineham Office

    11 Chineham Shopping Centre,
    Chineham, Basingstoke,
    RG24 8BQ

    chineham@brockenhurst.info
    01256 658080

    Get in touch

    Overton Office

    21 High Street,
    Overton,
    RG25 3HB

    overton@brockenhurst.info
    01256 773 677

    Get in touch

    Whitchurch Office

    Kingsley House,
    Whitchurch,
    RG28 7BH

    whitchurch@brockenhurst.info
    01256 892 222

    Get in touch

    Amesbury office

    2, Kingsway House,
    Smithfield St, Amesbury,
    Salisbury SP4 7AL

    amesbury@brockenhurst.info
    01980 802040

    Get in touch

    Back to Listings
    Under Offer

    Mill Mead, Overton, RG25 3FD

    £625,000Freehold

    421
    Map

    Property Calculators

    Property Value (£)
    Deposit (£) 10.00%
    Duration (Years)
    Interest Rate (%)

    Mortgage

    Estimated Monthly Mortgage Payment:
    £2,892 /mo.
    25 Years, 3.75% Interest
    Loan
    £562,500
    Total Repay
    £867,596

    Stamp Duty

    You’ll have to pay the stamp duty of:
    £21,250
    0% up to £125,000
    2% from £125,000 to £250,000
    5% from £250,000 to £625,000
    Your effective stamp duty rate is 3.4%

    Register for Property Alerts

    We tailor every marketing campaign to a customer’s requirements and we have access to quality marketing tools such as professional photography, video walk-throughs, drone video footage, distinctive floorplans which brings a property to life, right off of the screen.

    Register for Alerts
    Back to Home

    How we can help you 

    Thinking of selling?
    Thinking of buying?
    Thinking of letting?
    Thinking of renting?
    Book my valuation

    Why Brockenhurst 

    About Us
    Meet the Team
    Our network
    Contact us

    Our Offices 

    Andover
    Overton
    Basingstoke
    Ludgershall
    Oakley
    Whitchurch
    Chineham
    Amesbury

    RightMove
    SafeAgent
    Logo
    © 2026 Brockenhurst
    Privacy Policy|Terms & Conditions|Cookie Policy
    Powered by
    Under Offer

    £625,000

    Detached house

    Mill Mead, Overton, RG25 3FD

    4 Bedrooms2 Bathrooms1 Reception

    Key Information

    Tenure:Freehold
    Council tax band:F
    Parking:Single Garage
    Broadband:up to 1800Mbps
    Mobile signal:*Based on indoor data coverage
    EEO2ThreeVodafone

    Key Features

    Attractive Four Bedroom Detached
    Garage & Driveway Parking for Several Cars
    Main Principal Bedroom with Ensuite
    Spacious 21ft dual-aspect living room
    Superb 23ft kitchen/dining room
    Ground floor cloakroom/WC
    Private rear garden
    Approximately 1,530 sq ft including garage
    Highly sought-after village location
    Easy access to Overton railway station providing direct links to London and the South

    Description

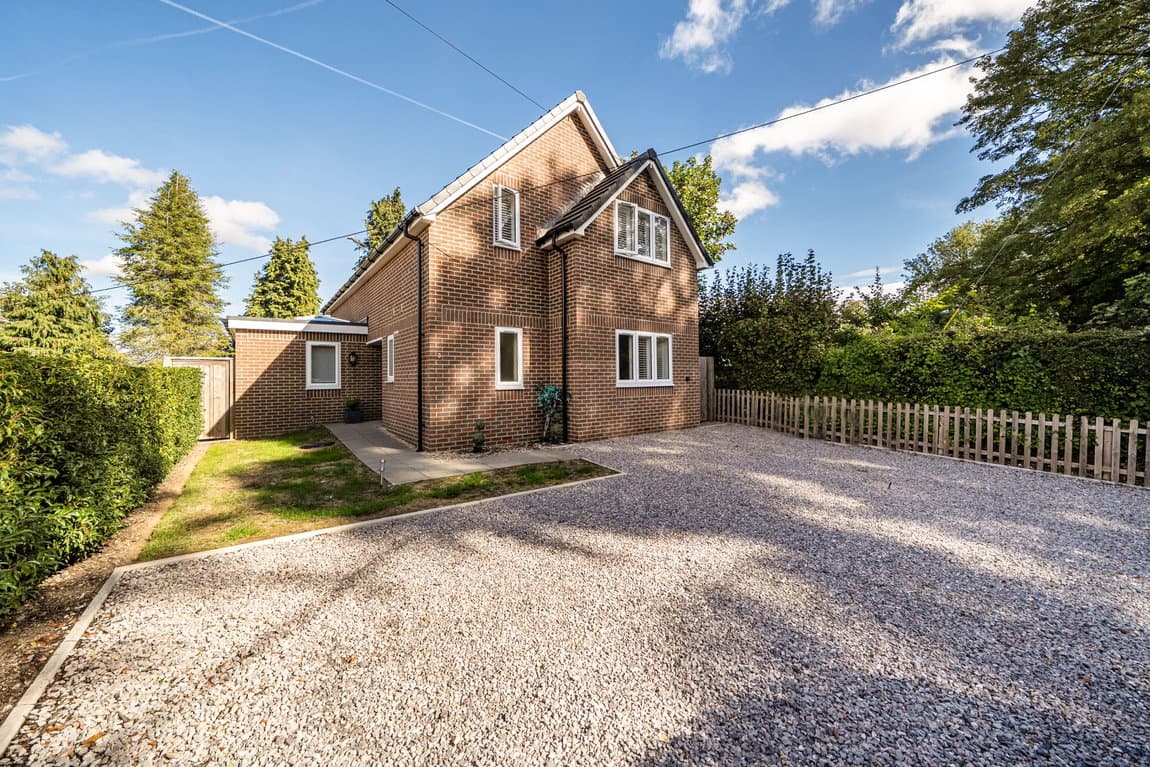
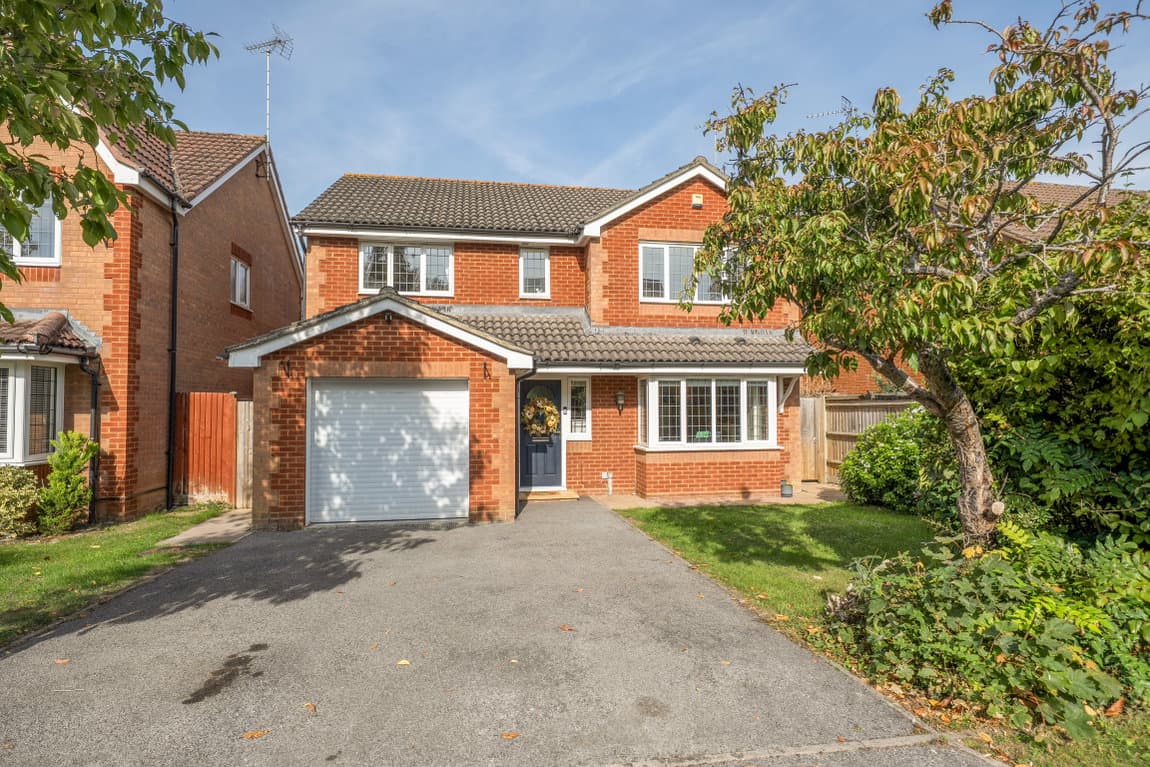
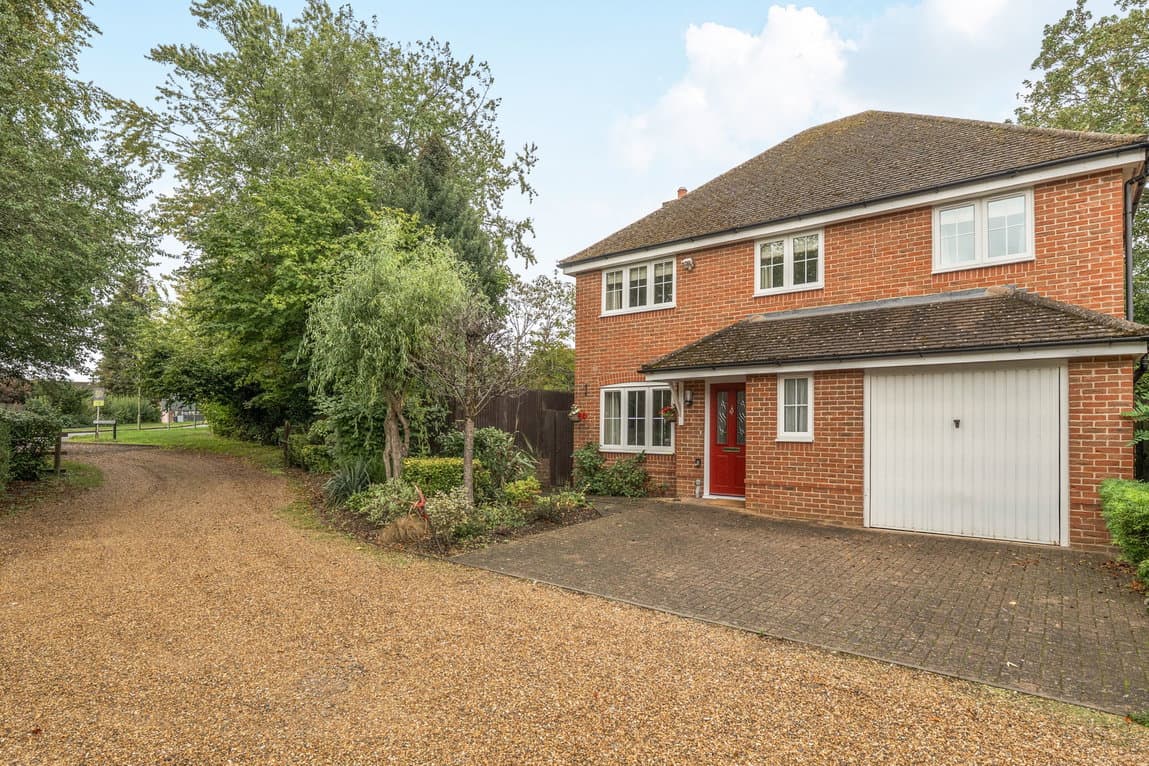
    A beautifully presented and deceptively spacious four-bedroom detached family home, offering over 1,500 sqft of versatile accommodation including a detached garage, situated within a sought-after modern development in the highly desirable village of Overton.

    Constructed to a modern specification and exceptionally well maintained throughout, this attractive property combines generous living space with stylish contemporary interiors, making it ideally suited to growing families and professional couples alike. The home enjoys a peaceful position within the development with views over woodland to the front, whilst remaining within easy reach of Overton's excellent village amenities, highly regarded schools and mainline railway station providing direct services to London Waterloo.

    Accommodation
    Upon entering the property, a welcoming entrance hall provides access to the principal ground floor accommodation, staircase to the first floor and a convenient cloakroom/WC.

    The standout feature of the ground floor is the impressive dual-aspect living room, measuring over 21 feet in length. This bright and elegant reception room benefits from French doors opening directly onto the rear garden, creating an excellent flow between indoor and outdoor living whilst allowing natural light to flood the space.

    A superb open-plan kitchen/dining room, becoming a family hub and entertaining space extending to over 23 feet in length. Fitted with a comprehensive range of contemporary wall and base units complemented by attractive work surfaces, the kitchen incorporates integrated cooking appliances and provides ample storage and preparation space. A generous dining area comfortably accommodates a large family dining table, whilst windows overlooking the garden create a light and airy atmosphere.

    A separate utility room with door to the rear garden completes the ground floor.

    The first floor offers four well-proportioned bedrooms arranged around a central landing. The principal bedroom is an impressive double room measuring approximately 16'4" x 12', benefiting from built-in storage and a stylish en-suite shower room. Bedroom two is another generous double bedroom overlooking the rear garden, whilst bedroom three is also a comfortable double room, making it ideal for children, guests or home working. Bedroom four provides excellent flexibility as a further bedroom, nursery, dressing room or dedicated home office.

    The family bathroom is fitted with a modern white suite including bath, wash basin and WC, serving the remaining bedrooms.

    Outside
    The property benefits from a private rear garden, accessible directly from the living room and utility room, providing an excellent space for outdoor dining, entertaining and family enjoyment, mainly laid to lawn with mature shrubs and flower borders.

    A detached single garage measuring approximately 19'8" x 9'10" offers valuable storage, workshop potential or secure parking. Additional driveway parking is available for up to three cars, enhancing the practicality of this attractive family home.

    Location
    Overton is one of Hampshire's most sought-after villages, offering an excellent range of local amenities including independent shops, cafés, public houses, a village hall, doctors' surgery and highly regarded schools.

    The village benefits from a mainline railway station with regular services to London Waterloo, making it particularly attractive to commuters. The nearby A34 provides convenient access to Winchester, Newbury, Basingstoke, the M3 and wider road networks.

    Surrounded by beautiful Hampshire countryside, the area offers an abundance of walking routes, cycling opportunities and outdoor pursuits whilst retaining excellent connectivity.

    Service Charges £30.94 per month.

    Overton Branch

    More properties in Overton
    Overton Church of England Primary School
    (0.51 miles)
    Outstanding
    Number of pupils: 391
    Age Range: 3 - 11
    Oakley Infant School
    (3.34 miles)
    Good
    Number of pupils: 182
    Age Range: 5 - 7
    Oakley Church of England Junior School
    (3.37 miles)
    Good
    Number of pupils: 251
    Age Range: 7 - 11
    North Waltham Primary School
    (3.48 miles)
    Number of pupils: 139
    Age Range: 4 - 11
    Whitchurch Church of England Primary School
    (3.5 miles)
    Good
    Number of pupils: 405
    Age Range: 4 - 11
    Testbourne Community School
    (3.68 miles)
    Good
    Number of pupils: 949
    Age Range: 11 - 16
    Hounsome Fields Primary School
    (4.89 miles)
    Number of pupils: 29
    Age Range: 4 - 11
    Kempshott Junior School
    (5.22 miles)
    Good
    Number of pupils: 362
    Age Range: 7 - 11
    Kempshott Infant School
    (5.23 miles)
    Good
    Number of pupils: 270
    Age Range: 4 - 7
    Kingsclere Church of England Primary School
    (5.4 miles)
    Good
    Number of pupils: 202
    Age Range: 4 - 11

    View Similar Properties

    Down Grange Farm Cottages, Pack Lane, Basingstoke RG22 5SN

    £625,000

    Detached house

    Down Grange Farm Cottages, Pack Lane, Basingstoke RG22 5SN

    431
    NEW LISTING - added today
    Play Video
    Add to Favourites
    The Smithy, Bramley RG26 5AY

    £625,000Freehold

    Detached house

    The Smithy, Bramley RG26 5AY

    431
    NEW LISTING - added last Saturday
    Reduced
    Play Video
    Add to Favourites
    Walton Close, Basingstoke RG22 4BW

    £550,000Freehold

    Detached house

    Walton Close, Basingstoke RG22 4BW

    422
    NEW LISTING - added last Thursday
    Play Video
    Add to Favourites
    More properties from the area