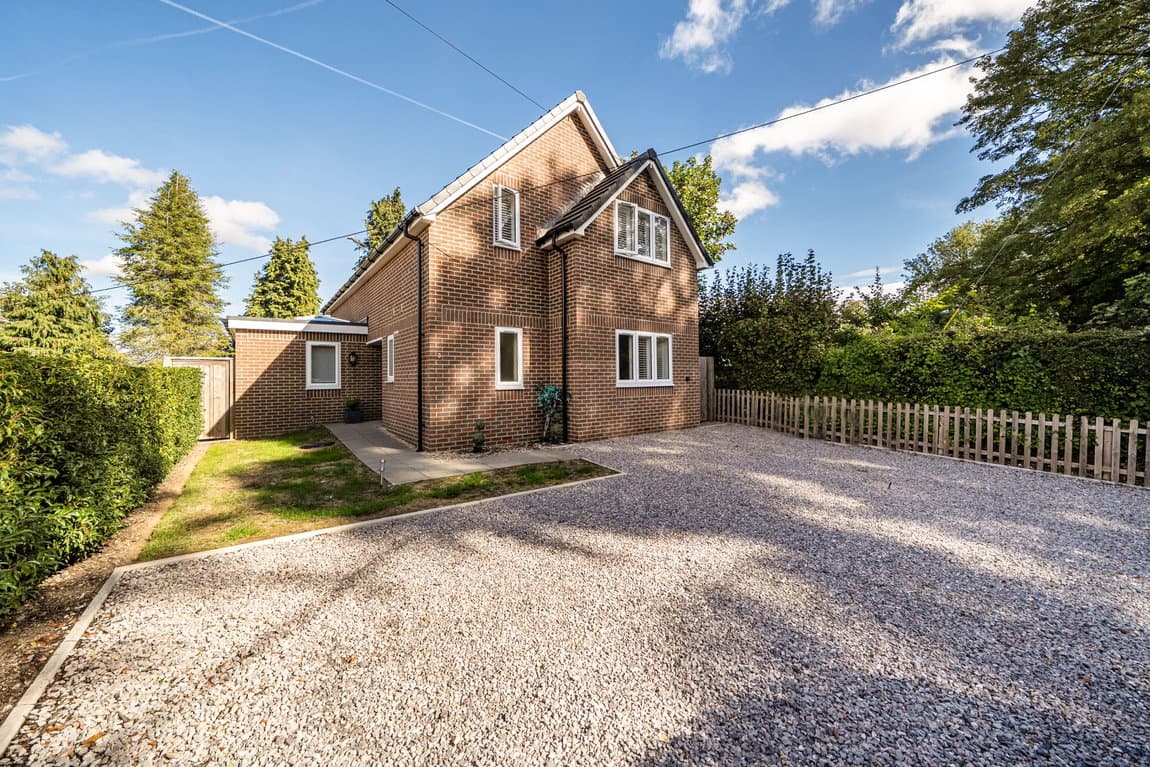
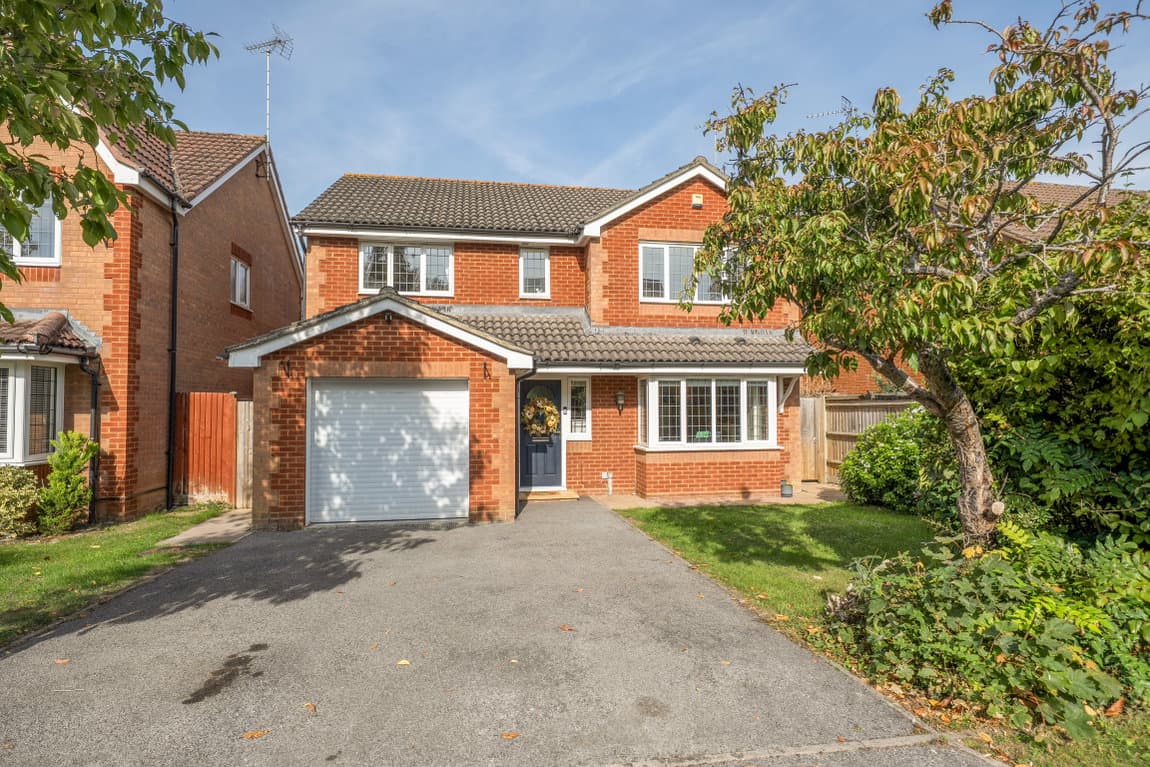
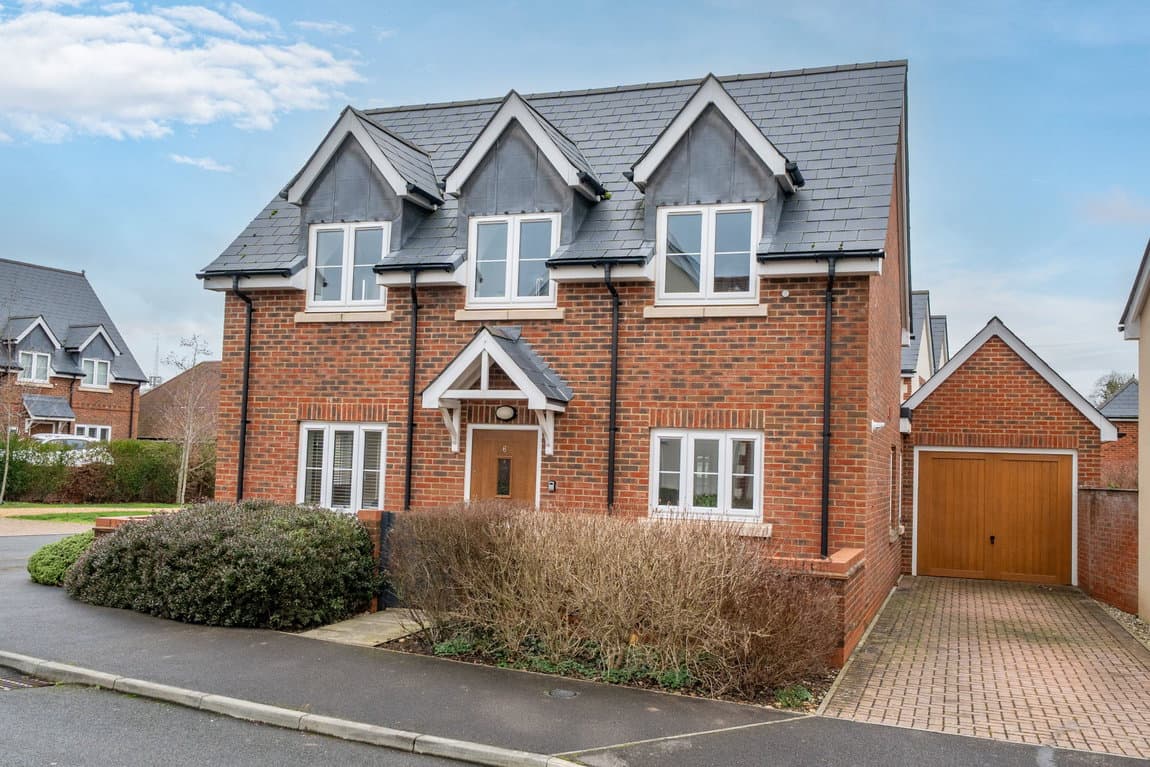
Executive four bedroom family home with no onwards chain set within a premier modern development on Lapine Gardens, Whitchurch. This striking detached residence represents the pinnacle of contemporary family living. Boasting an expansive total internal area of approximately 1,800 sq ft, the property features a masterfully designed layout with high-end finishes throughout, offering a perfect balance of open-plan social spaces and private retreats.
The heart of this home is the spectacular kitchen/dining room a vast and light-filled space designed for modern entertaining. The kitchen is fitted with a range of sleek, handle less grey cabinetry, premium work surfaces, and high-quality integrated appliances. A large dining area sits adjacent to elegant French doors that open directly onto the rear terrace, seamlessly blending indoor and outdoor living. This space is supported by a separate utility room and a guest cloakroom/WC.
The ground floor also features a generous, bay-fronted living room, providing a more formal space for relaxation. Upstairs, the first floor comprises four substantial bedrooms. The principal bedroom and Bedroom 3 both benefit from their own private en-suite shower rooms, a rare luxury for larger families. A contemporary family bathroom with a full-size bath serves the remaining bedrooms.
The property enjoys an impressive frontage with a wide block-paved driveway providing off-road parking for multiple vehicles, leading to the integral garage. The front is neatly bordered by manicured hedging and a level lawn area.
The rear garden is a professionally landscaped sanctuary. It features an expansive, high-quality paved sun terrace—perfect for alfresco dining and lounging—which is separated from the level lawn by a stylish low-level brick wall. A large timber pergola stretches across the rear of the house, providing a sheltered outdoor social area. The garden is fully enclosed by brick walling and timber fencing, ensuring a safe and private environment.