On the market for the very first time, this substantial family home occupies a generous plot within the well-connected village of Grateley and presents an exciting opportunity for a purchaser to create a truly exceptional long-term home.
Offers Invited
On the market for the very first time, this substantial family home occupies a generous plot within the well-connected village of Grateley (main line train station to London Waterloo) and presents an exciting opportunity for a purchaser to create a truly exceptional long-term home. Offering extensive and adaptable accommodation, the property is ideally suited to family life, with a range of reception rooms, five bedrooms and an abundance of storage space. The house offers considerable scope for modernisation and enhancement, allowing buyers to tailor the accommodation to their own tastes and requirements.
The ground floor is arranged around a welcoming central hallway, leading to a selection of reception spaces designed for both everyday living and entertaining. The principal living room enjoys direct access to the garden through sliding doors, creating an excellent connection between the indoor and outdoor spaces. A separate dining room with patio doors provides a dedicated setting for family meals and special occasions, while a study offers an ideal home office, library or play room. The kitchen/diner is complemented by a practical utility room, and a cloakroom on the ground floor, adding further convenience for busy households and guests alike.
To the first floor, the property offers five well-proportioned bedrooms arranged around a central landing. The principal bedroom includes fitted wardrobes, while the remaining bedrooms provide flexible accommodation for family members, guests or additional workspace. A family bathroom and en-suite to the master bedroom serve the first-floor accommodation, ensuring the layout is well suited to modern family living.
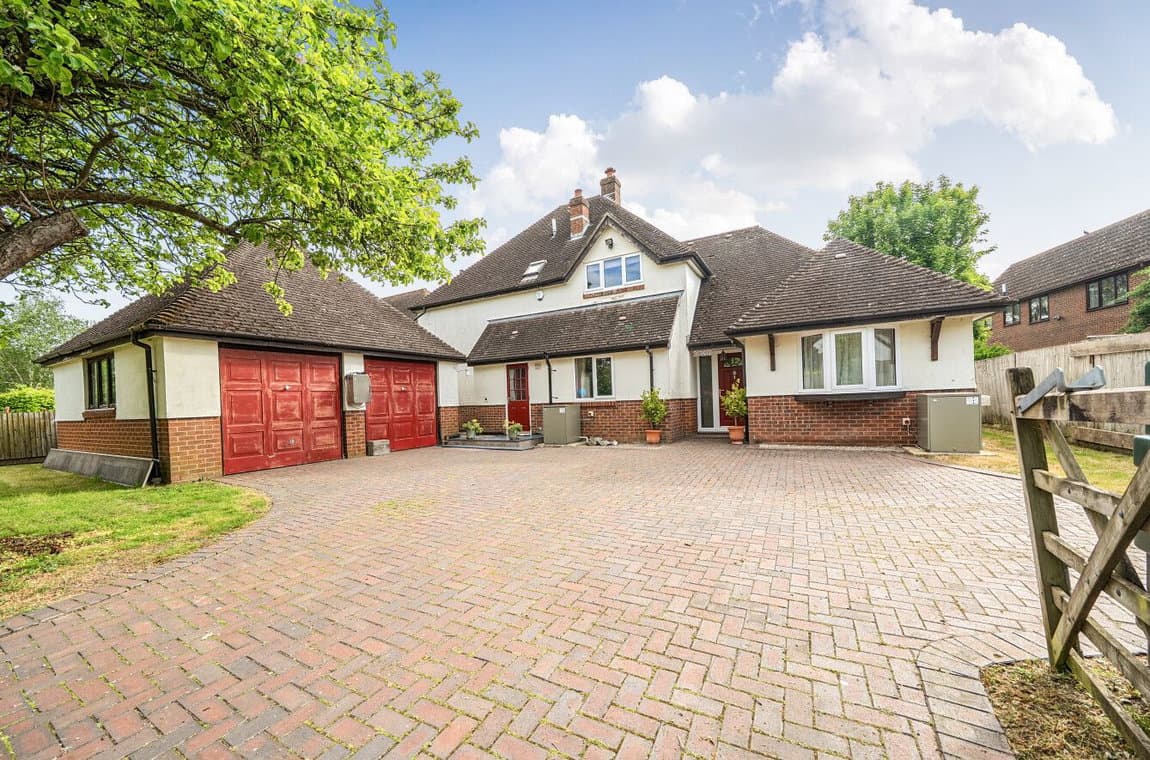
The attached double garage provides excellent storage and parking facilities and may offer potential for conversion into additional accommodation, subject to the necessary consents. Further versatility is provided by the detached two-storey outbuilding, which incorporates a workshop and cloakroom (plumbing to convert to full bathroom) on the ground floor together with additional space above which offers air conditioning. This ancillary building could lend itself to a variety of uses including hobbies, home working, studio or further storage.
Outside, the gardens are a notable feature of the property. Extending around both the rear and side of the house, the grounds offer a wonderful sense of space and plenty of room for families, keen gardeners and outdoor entertaining. The charming walled garden accessed through the dining room creates an attractive focal point, while a patio area with pergola and seating space provides an excellent setting for al fresco dining and summer gatherings, easily accessed via the sliding doors from the living room. The generous plot, combined with the flexibility of the existing accommodation, creates a home with significant potential and the opportunity to realise a truly impressive village residence.