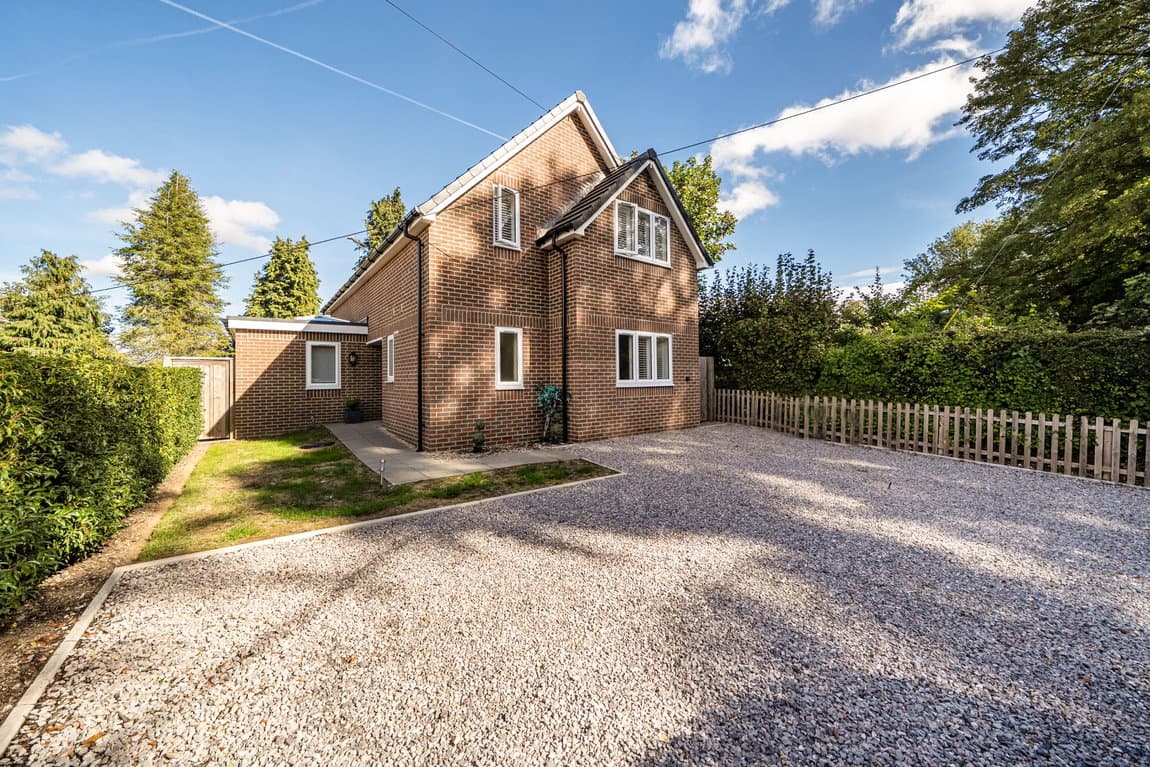
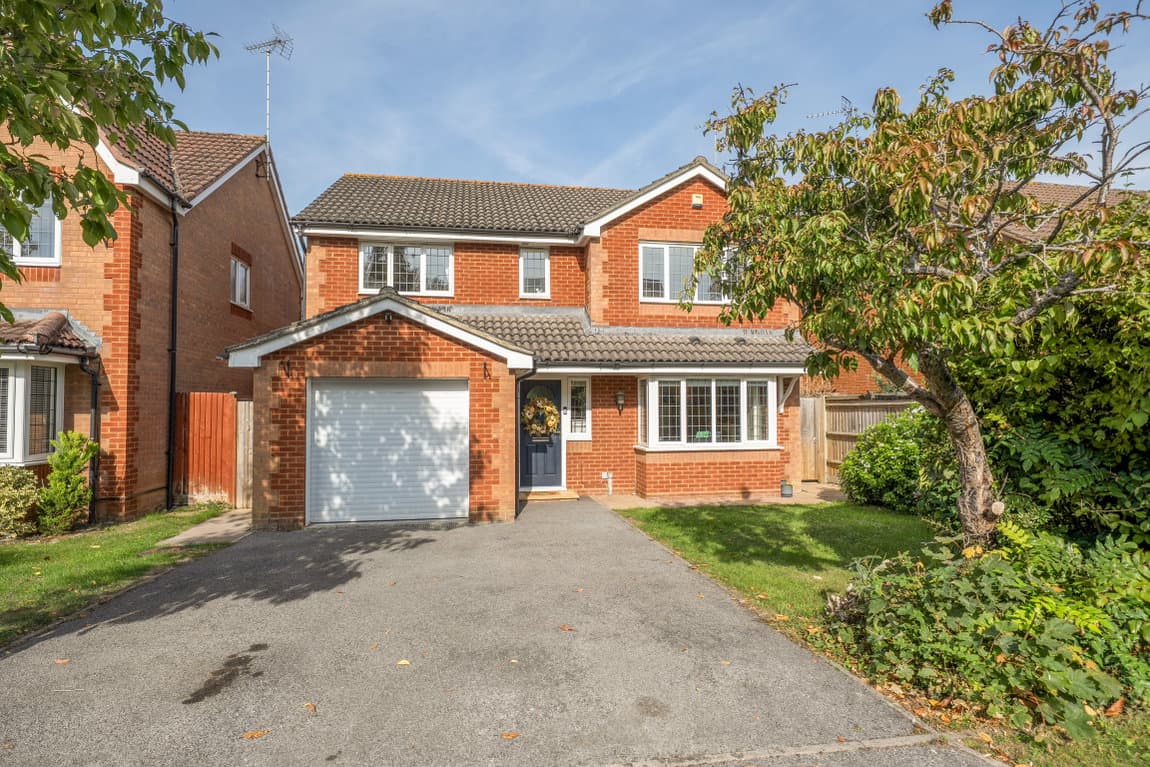
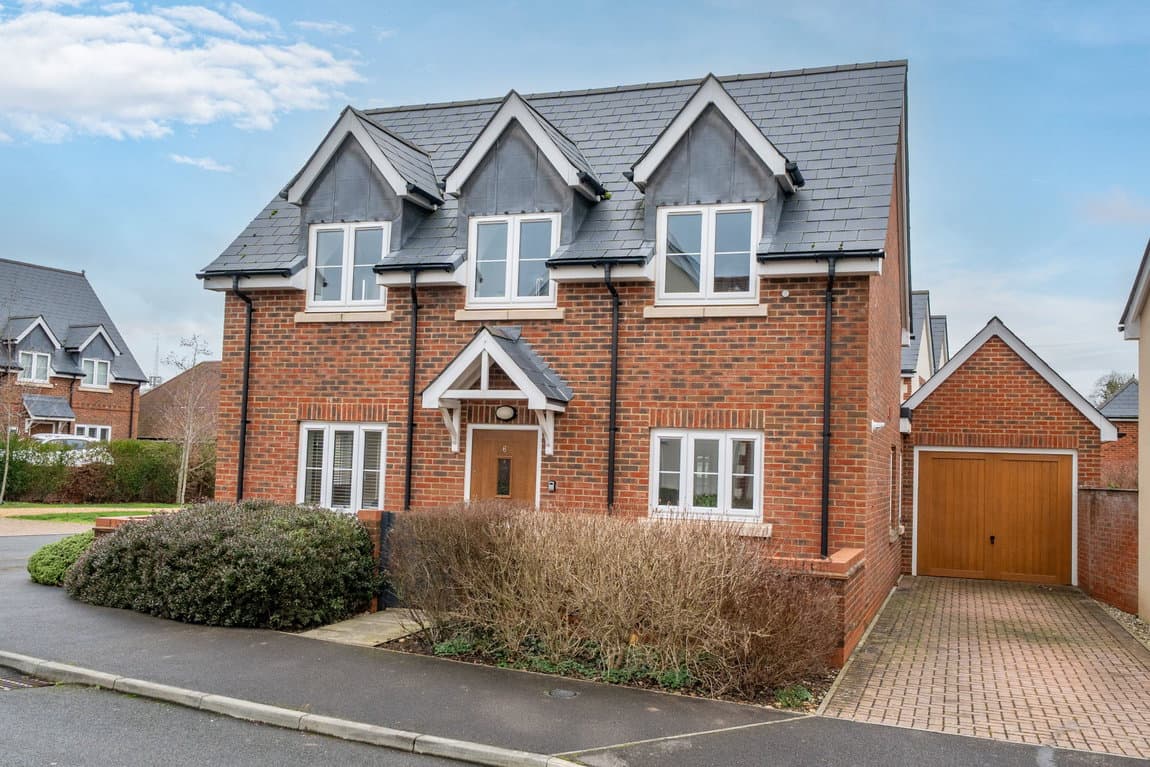
Stepping inside this deceptively spacious home on Cavalier Road in the heart of Old Basing, you’re immediately struck by the scale and flexibility of the accommodation. The current owners have thoughtfully and significantly extended the property, transforming it into a generously proportioned two-storey home ideal for modern family living.
The entrance hall sets the tone, leading through to a wide open-plan kitchen and dining room that acts as the social hub of the home. With a smart island, integrated appliances, and twin skylights overhead, this stylish space is filled with natural light and finished with a door leading out to the rear garden. Just next door, the living room mirrors the kitchen’s impressive size, stretching over seven metres and opening via bi-fold doors to the large patio and lawn beyond. It’s an inviting, relaxed space with a fireplace as a focal point.
Also on the ground floor is a well-proportioned fourth bedroom, currently used as a home office and gym – a great demonstration of this home’s versatility. The large utility room, with excellent fitted storage and worktop space, is perfect for the demands of family life and is positioned alongside a convenient downstairs shower room/WC.
Upstairs, the property continues to impress. The main bedroom is a superb size and features a modern en-suite shower room with a generous double shower enclosure. Two further double bedrooms, both bright and well presented, are served by a contemporary family bathroom and an additional shower room, providing plenty of flexibility for guests and growing families.
Outside, the rear garden has been landscaped to suit family life, with a spacious patio area for outdoor dining, raised planters, and a lawn ideal for children to play. A pathway leads to the rear boundary, where you’ll find a detached double garage and gated parking area accessed via Belle Vue Road – an excellent bonus for those needing additional vehicle storage or workshop space.
This is a home that surprises at every turn – offering the size, layout and modern finish of a much larger property while retaining the charm of its original footprint and a fantastic location in one of Basingstoke’s most desirable villages.