Get a Valuation
    Register
    LogoLogo
    • Selling Your Property
    • Sellers Guide
    • Letting Your Property
    • Landlord Guide
    • About Brockenhurst
    • Join Our Team
    • News
    • Area Guides
    • Testimonials
    • Sold Gallery
    • Let Gallery
    • Property Search
    • Buy
    • Rent
    • Contact
    REQUEST A VALUATION
    Logo
    Property Search
    Buy
    Rent
    Contact
    Register
    REQUEST A VALUATION
    LogoLogo
    REQUEST A VALUATION

    Our Offices

    Andover Office

    1 London Street,
    Andover,
    SP10 2NU

    andover@brockenhurst.info
    01264 350 350

    Get in touch

    Basingstoke Office

    8 Buckland Parade,
    Basingstoke,
    RG22 6JN

    basingstoke@brockenhurst.info
    01256 224 808

    Get in touch

    Ludgershall Office

    9 Tidworth Road,
    Ludgershall,
    SP11 9QD

    ludgershall@brockenhurst.info
    01264 350 434

    Get in touch

    Oakley Office

    The Old Post Office,
    Rectory Road, Oakley,
    RG23 7LJ

    oakley@brockenhurst.info
    01256 700 280

    Get in touch

    Chineham Office

    11 Chineham Shopping Centre,
    Chineham, Basingstoke,
    RG24 8BQ

    chineham@brockenhurst.info
    01256 658080

    Get in touch

    Overton Office

    21 High Street,
    Overton,
    RG25 3HB

    overton@brockenhurst.info
    01256 773 677

    Get in touch

    Whitchurch Office

    Kingsley House,
    Whitchurch,
    RG28 7BH

    whitchurch@brockenhurst.info
    01256 892 222

    Get in touch

    Amesbury office

    2, Kingsway House,
    Smithfield St, Amesbury,
    Salisbury SP4 7AL

    amesbury@brockenhurst.info
    01980 802040

    Get in touch

    Back to Listings

    Buckthorn Road, Whitchurch, Hampshire, RG28 7FZ

    £625,000Freehold

    422
    Map

    Property Calculators

    Property Value (ÂŁ)
    Deposit (ÂŁ) 10.00%
    Duration (Years)
    Interest Rate (%)

    Mortgage

    Estimated Monthly Mortgage Payment:
    ÂŁ2,892 /mo.
    25 Years, 3.75% Interest
    Loan
    ÂŁ562,500
    Total Repay
    ÂŁ867,596

    Stamp Duty

    You’ll have to pay the stamp duty of:
    ÂŁ21,250
    0% up to ÂŁ125,000
    2% from ÂŁ125,000 to ÂŁ250,000
    5% from ÂŁ250,000 to ÂŁ625,000
    Your effective stamp duty rate is 3.4%

    Register for Property Alerts

    We tailor every marketing campaign to a customer’s requirements and we have access to quality marketing tools such as professional photography, video walk-throughs, drone video footage, distinctive floorplans which brings a property to life, right off of the screen.

    Register for Alerts
    Back to Home

    How we can help you 

    Thinking of selling?
    Thinking of buying?
    Thinking of letting?
    Thinking of renting?
    Book my valuation

    Why Brockenhurst 

    About Us
    Our network
    Contact us

    Our Offices 

    Andover
    Overton
    Basingstoke
    Ludgershall
    Oakley
    Whitchurch
    Chineham
    Amesbury

    RightMove
    SafeAgent
    Logo
    © 2026 Brockenhurst
    Privacy Policy|Terms & Conditions|Cookie Policy
    Powered by

    £625,000

    Detached house

    Buckthorn Road, Whitchurch, Hampshire, RG28 7FZ

    4 Bedrooms2 Bathrooms2 Receptions

    Key Information

    Tenure:Freehold
    Council tax band:F
    Parking:Single Garage
    Broadband:up to 1800Mbps
    Mobile signal:*Based on indoor data coverage
    EEO2ThreeVodafone

    Key Features

    Substantial Layout: Offers 1,531 sq ft of total accommodation, including an integral garage and a Nest thermostat for heating control.
    18ft Open-Plan Kitchen / Dining Hub: Social rear-facing space with French doors leading out to the garden patio.
    Modern Fitted Kitchen: White shaker units, quartz-effect worktops, eye-level double oven, gas hob, and integrated appliances.
    Separate Utility & Guest WC: Ground-floor utility room with exterior access alongside a cloakroom/WC.
    Bay-Fronted Lounge: Principal sitting room set to the front aspect
    Four Double Bedrooms: Four bedrooms across the first floor.
    En-Suite Shower Room: Private en-suite washroom for Bedroom 1.
    Enclosed Rear Garden: Features an extended paved stone patio terrace and a central lawn.
    Block-Paved Driveway & Garage: Integrated garage with driveway parking and EV Charging.
    Sought-After Whitchurch Setting: Situated along Buckthorn Road, close to town amenities, top local schools, and Whitchurch train station (London Waterloo direct).

    Description

    This impressive four-bedroom detached home, located on Buckthorn Road in the historic market town of Whitchurch, offers a generous 1,531 sq ft of total accommodation, including an integral garage with no onward chain.

    This impressive four-bedroom detached home, located on Buckthorn Road in the historic market town of Whitchurch, offers a generous 1,531 sq ft of total accommodation, including an integral garage.

    Featuring a dual-aspect living room, an expansive open-plan kitchen/dining hub with French doors, a separate utility room with a downstairs cloakroom, four double bedrooms with one en-suite shower room, a family bathroom, off-road driveway parking, and a private enclosed rear garden, this turn-key residence offers modern family living in a sought-after Hampshire town with no onward chain. 

    Upon approach, a block-paved driveway provides off-road parking and leads directly to the integrated garage and a side access gate. The front entrance opens into a welcoming hallway, complete with a storage cupboard, with stairs leading to the first floor and doors to the main living areas.

    The ground floor is thoughtfully laid out for contemporary living. The principal reception room is an 18ft dual-aspect living room, offering a bright and comfortable space for relaxation or more formal gatherings. Spanning the rear of the property, the light-filled open-plan kitchen/dining room forms the heart of the home. The kitchen is fitted with contemporary white shaker-style cabinetry, quartz-effect worktops, an integrated gas hob, eye-level double oven, and an integrated fridge/freezer. Light wood-effect flooring flows throughout the space, and French doors open directly onto the paved patio terrace and rear garden, seamlessly connecting indoor and outdoor living. Adjacent to the kitchen, a practical utility room provides additional worktop space, a sink, under-counter appliance space, and direct rear garden access. An adjoining guest cloakroom/WC completes the ground floor.

    The first floor comprises four well-proportioned double bedrooms. The principal bedroom, located at the front, benefits from a private en-suite shower room. A second generous double bedroom is also situated at the front. Bedroom three, overlooking the rear garden, features built-in wardrobe storage.  The fourth double bedroom also enjoys views over the rear garden. A family bathroom, equipped with a panelled shower, separate bathtub, washbasin, and WC, serves the remaining bedrooms.

    Outside, the fully enclosed rear garden provides a private retreat. An extended porcelain tiled patio terrace leads directly from the kitchen's French doors and utility room door, offering space for outdoor dining and seating. This steps onto a central lawned garden bordered by mature shrubs and flower beds, with a side pedestrian access path leading to the driveway. The property also benefits from an integrated single garage for secure parking or additional storage, an EV charging point, and a Verisure security system. 

    Whitchurch is a historic Hampshire market town, famous for its crystal-clear chalk stream waters and the working Whitchurch Silk Mill. The town offers an excellent balance of countryside living and modern convenience, with independent high street shops, traditional pubs, cafes, health services, and highly regarded local schools, including Testbourne Community School, all within easy reach. Commuters will appreciate Whitchurch Railway Station, providing direct mainline train services into London Waterloo, and swift road connections to the A34, A303, M3, and M4.

    Management charges - Service charges payable per annum £359.79.

    Whitchurch Branch

    More properties in Whitchurch
    Testbourne Community School
    (0.54 miles)
    Good
    Number of pupils: 949
    Age Range: 11 - 16
    Whitchurch Church of England Primary School
    (0.54 miles)
    Good
    Number of pupils: 405
    Age Range: 4 - 11
    St Mary Bourne Primary School
    (3.08 miles)
    Good
    Number of pupils: 132
    Age Range: 4 - 11
    Overton Church of England Primary School
    (3.51 miles)
    Outstanding
    Number of pupils: 391
    Age Range: 3 - 11
    Pilgrims' Cross CofE Aided Primary School
    (3.56 miles)
    Requires improvement
    Number of pupils: 359
    Age Range: 4 - 11
    Smannell Field School
    (3.56 miles)
    Good
    Number of pupils: 14
    Age Range: 11 - 16
    Longparish Church of England Primary School
    (3.56 miles)
    Outstanding
    Number of pupils: 104
    Age Range: 4 - 11
    Icknield School
    (3.56 miles)
    Outstanding
    Number of pupils: 93
    Age Range: 3 - 19
    Barton Stacey Church of England Primary School
    (4.18 miles)
    Good
    Number of pupils: 109
    Age Range: 4 - 11
    Smannell and Enham Church of England (Aided) Primary School
    (4.84 miles)
    Inadequate
    Number of pupils: 99
    Age Range: 4 - 11

    View Similar Properties

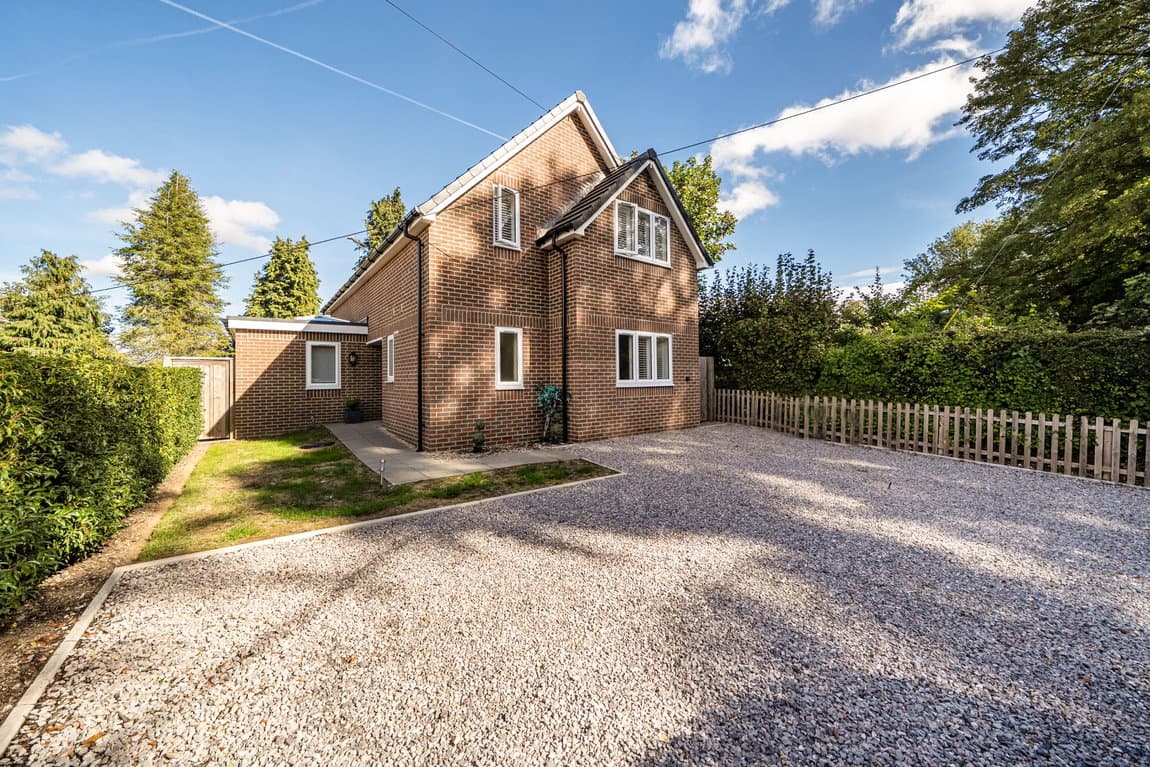
    Down Grange Farm Cottages, Pack Lane, Basingstoke RG22 5SN

    £625,000

    Detached house

    Down Grange Farm Cottages, Pack Lane, Basingstoke RG22 5SN

    431
    Play Video
    Add to Favourites
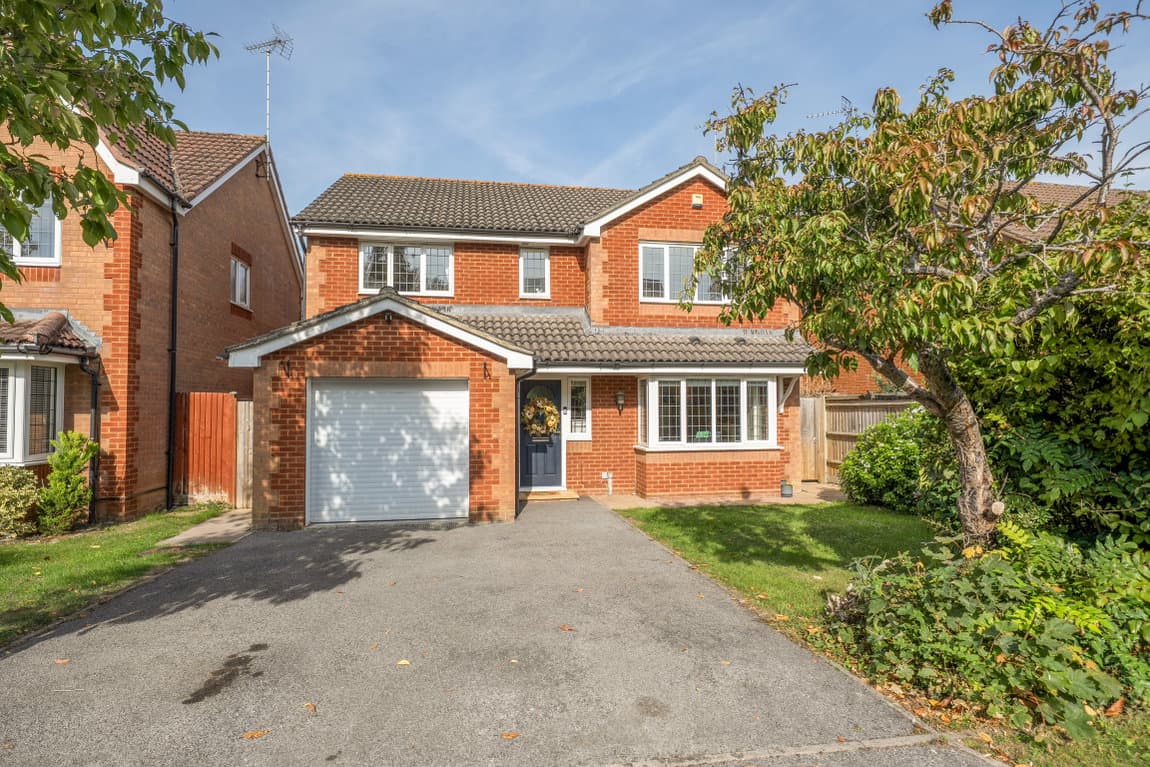
    The Smithy, Bramley RG26 5AY

    £625,000Freehold

    Detached house

    The Smithy, Bramley RG26 5AY

    431
    Reduced
    Play Video
    Add to Favourites
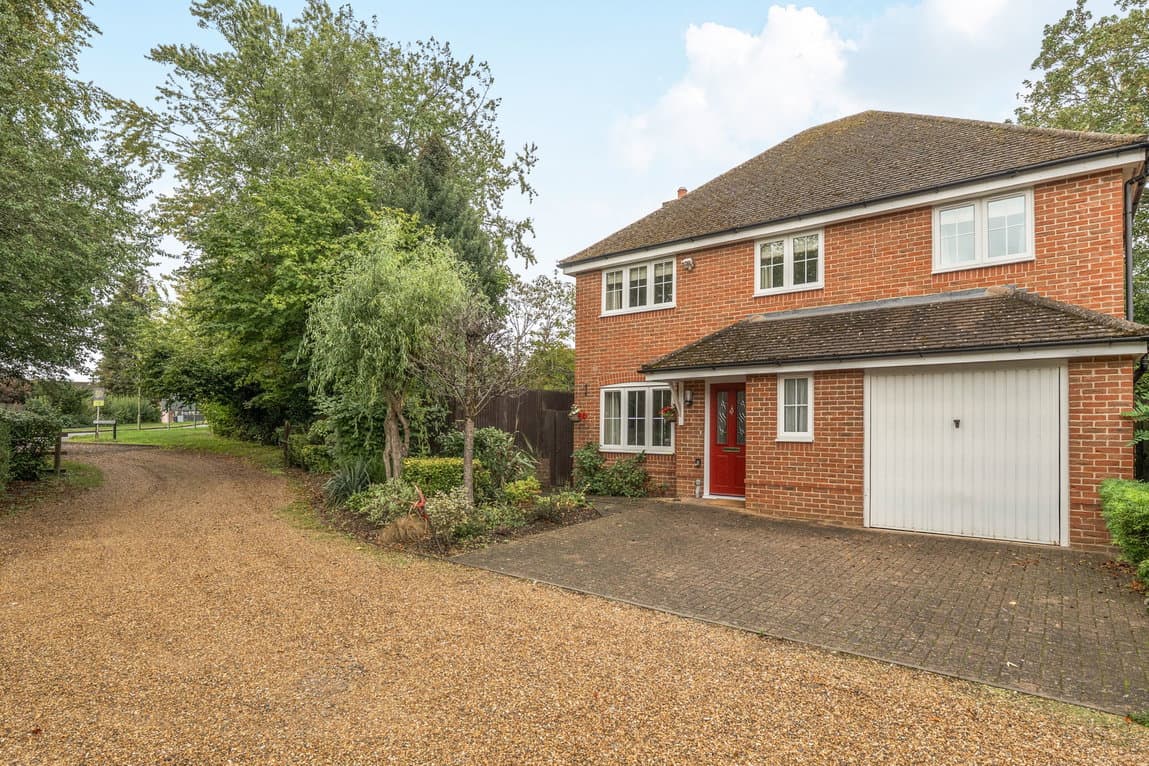
    Walton Close, Basingstoke RG22 4BW

    £550,000Freehold

    Detached house

    Walton Close, Basingstoke RG22 4BW

    422
    Play Video
    Add to Favourites
    More properties from the area