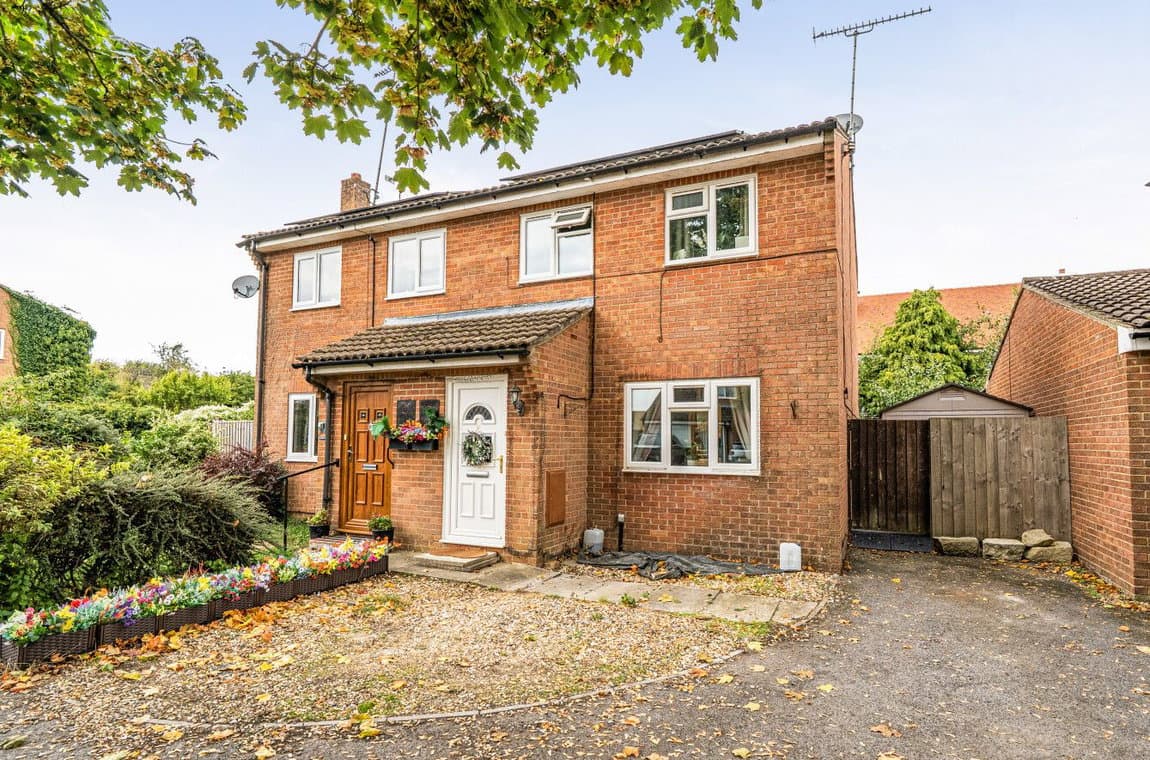
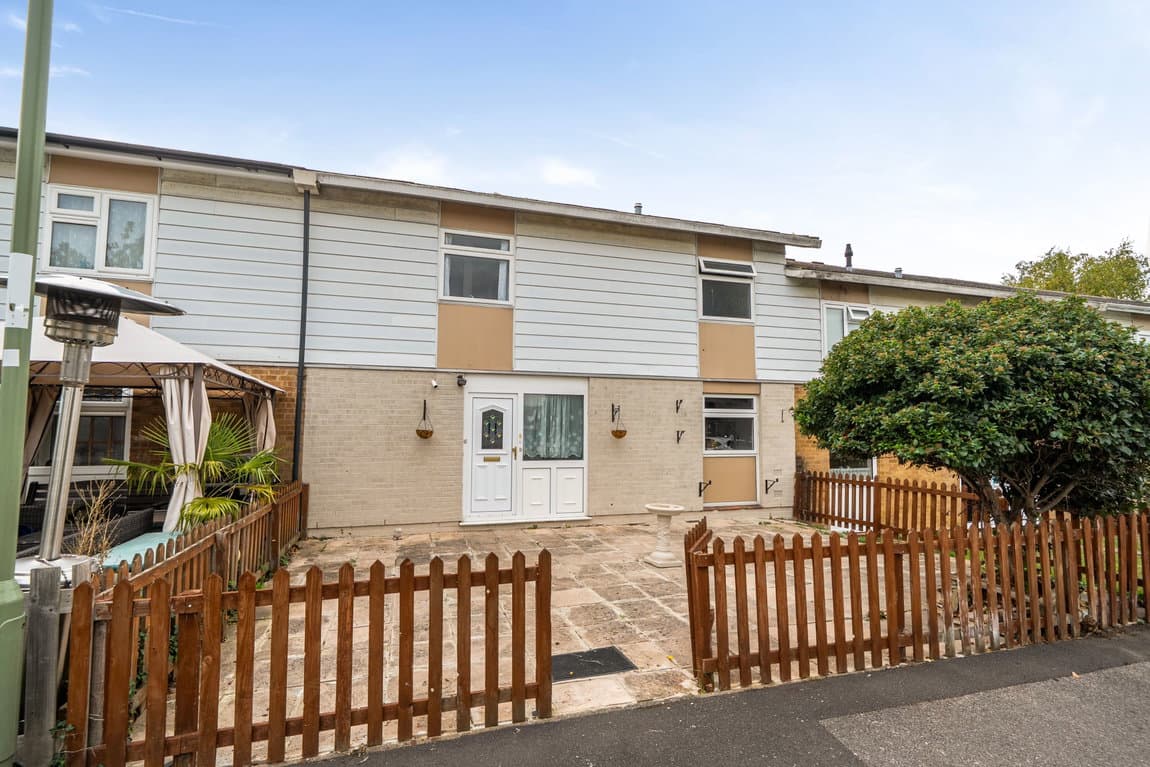
Perfectly situated in the highly coveted village of Overton, Basingstoke (RG25), this property offers an idyllic slice of Hampshire village life backed by excellent modern convenience. Nestled in a quiet residential pocket, Woodlands is just a short stroll from Overton’s historic and vibrant high street, known for its boutique independent shops, cosy public houses, cafes, and essential amenities. The village is highly popular with families and commuters alike, boasting fantastic local schooling and excellent transport links—including a mainline train station that provides a direct, fast service into London Waterloo.
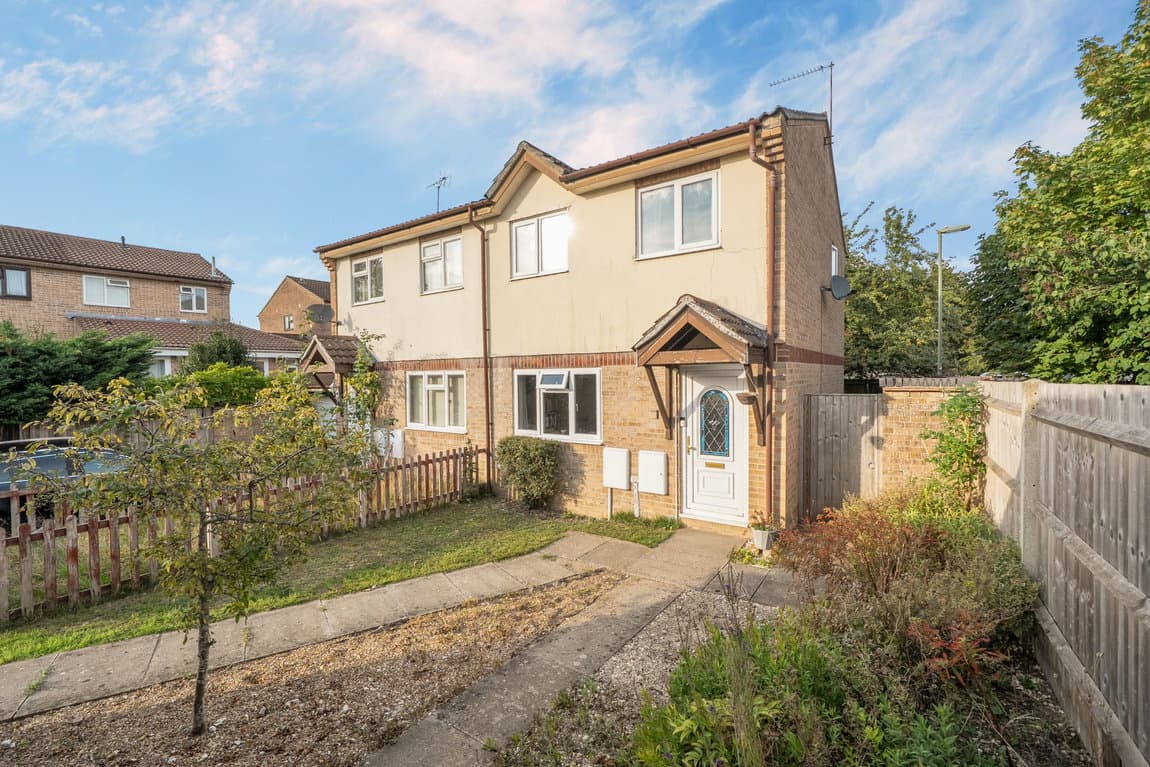
The property welcomes you with a traditional, open-plan frontage that sets a peaceful and welcoming tone, the garden is a generous, gently sloping front lawn stretches across the property, punctuated by a youthful specimen tree and neatly maintained ornamental shrubs that enhance its green curb appeal, a central, paved pathway cuts neatly through the lawn, leading directly from the roadside to the entrance porch. This well-proportioned 3-bedroom terraced home offers a highly functional and practical layout across two floors, perfectly tailored for family life or couples seeking extra space. The property features an Approximate Gross Internal Area of 90.1 sq m (970 sq ft), beautifully balancing open-plan socializing spaces with quiet, dedicated utility zones.
Upon entering through the front porch, you step into a living space measuring an impressive running the full depth of the house, its dual-aspect design ensures an abundance of natural light throughout the day. Adjacent to the lounge is the dedicated kitchen and dining hub. This space provides room for a dining table alongside food preparation areas, creating a highly conversational heart to the home. Tucked away to the rear is a separate utility room this highly coveted feature easily accommodates laundry appliances, additional storage, and boasts direct external access., conveniently located off the utility zone is a separate downstairs WC/cloakroom.
From the living room leads up to a central first-floor landing, which guides you to the bedrooms and family bathroom, a generous main double bedroom complete with built-in wardrobe storage, leaving plenty of floor space for extra furnishings. Bedroom 2 is another excellent bedroom which uniquely benefits from two separate built-in storage closets/wardrobes. Bedroom 3 a flexible single bedroom that works perfectly as a child's bedroom, nursery, or a dedicated quiet home office. A first-floor bathroom configuration featuring a large walk-in corner shower unit, wash hand basin, and WC.
The rear garden is an absolute highlight, offering an expansive, fully enclosed outdoor haven that enjoys a high degree of privacy seating & entertainment areas leading directly out from the ground floor, a concrete path connects a low-maintenance gravelled terrace area—perfect for a garden bench or an al fresco dining set to a small paved patio adjacent to the house. A sprawling, level central lawn provides plenty of room for children to play or for keen gardeners to customise. The space is beautifully bordered by mature panel fencing and features several young fruit trees, established flowerbeds, and climbing roses. The garden benefits from an expansive footprint that comfortably accommodates a timber shed.