Get a Valuation
    Register
    LogoLogo
    • Selling Your Property
    • Sellers Guide
    • Letting Your Property
    • Landlord Guide
    • About Brockenhurst
    • Join Our Team
    • News
    • Area Guides
    • Testimonials
    • Sold Gallery
    • Let Gallery
    • Property Search
    • Buy
    • Rent
    • Contact
    REQUEST A VALUATION
    Logo
    Property Search
    Buy
    Rent
    Contact
    Register
    REQUEST A VALUATION
    LogoLogo
    REQUEST A VALUATION

    Our Offices

    Andover Office

    1 London Street,
    Andover,
    SP10 2NU

    andover@brockenhurst.info
    01264 350 350

    Get in touch

    Basingstoke Office

    8 Buckland Parade,
    Basingstoke,
    RG22 6JN

    basingstoke@brockenhurst.info
    01256 224 808

    Get in touch

    Ludgershall Office

    9 Tidworth Road,
    Ludgershall,
    SP11 9QD

    ludgershall@brockenhurst.info
    01264 350 434

    Get in touch

    Oakley Office

    The Old Post Office,
    Rectory Road, Oakley,
    RG23 7LJ

    oakley@brockenhurst.info
    01256 700 280

    Get in touch

    Chineham Office

    11 Chineham Shopping Centre,
    Chineham, Basingstoke,
    RG24 8BQ

    chineham@brockenhurst.info
    01256 658080

    Get in touch

    Overton Office

    21 High Street,
    Overton,
    RG25 3HB

    overton@brockenhurst.info
    01256 773 677

    Get in touch

    Whitchurch Office

    Kingsley House,
    Whitchurch,
    RG28 7BH

    whitchurch@brockenhurst.info
    01256 892 222

    Get in touch

    Amesbury office

    2, Kingsway House,
    Smithfield St, Amesbury,
    Salisbury SP4 7AL

    amesbury@brockenhurst.info
    01980 802040

    Get in touch

    Back to Listings

    Winchester road, Andover, SP10 2ER

    £646,000Freehold

    322
    Map

    Property Calculators

    Property Value (£)
    Deposit (£) 10.00%
    Duration (Years)
    Interest Rate (%)

    Mortgage

    Estimated Monthly Mortgage Payment:
    £2,989 /mo.
    25 Years, 3.75% Interest
    Loan
    £581,400
    Total Repay
    £896,748

    Stamp Duty

    You’ll have to pay the stamp duty of:
    £22,300
    0% up to £125,000
    2% from £125,000 to £250,000
    5% from £250,000 to £646,000
    Your effective stamp duty rate is 3.45%

    Register for Property Alerts

    We tailor every marketing campaign to a customer’s requirements and we have access to quality marketing tools such as professional photography, video walk-throughs, drone video footage, distinctive floorplans which brings a property to life, right off of the screen.

    Register for Alerts
    Back to Home

    How we can help you 

    Thinking of selling?
    Thinking of buying?
    Thinking of letting?
    Thinking of renting?
    Book my valuation

    Why Brockenhurst 

    About Us
    Meet the Team
    Our network
    Contact us

    Our Offices 

    Andover
    Overton
    Basingstoke
    Ludgershall
    Oakley
    Whitchurch
    Chineham
    Amesbury

    RightMove
    SafeAgent
    Logo
    © 2026 Brockenhurst
    Privacy Policy|Terms & Conditions|Cookie Policy
    Powered by

    £646,000

    Detached house

    Winchester road, Andover, SP10 2ER

    3 Bedrooms2 Bathrooms2 Receptions

    Key Information

    Tenure:Freehold
    Council tax band:F
    Parking:Single Garage
    Broadband:up to 1000Mbps
    Mobile signal:*Based on indoor data coverage
    EEO2ThreeVodafone

    Description

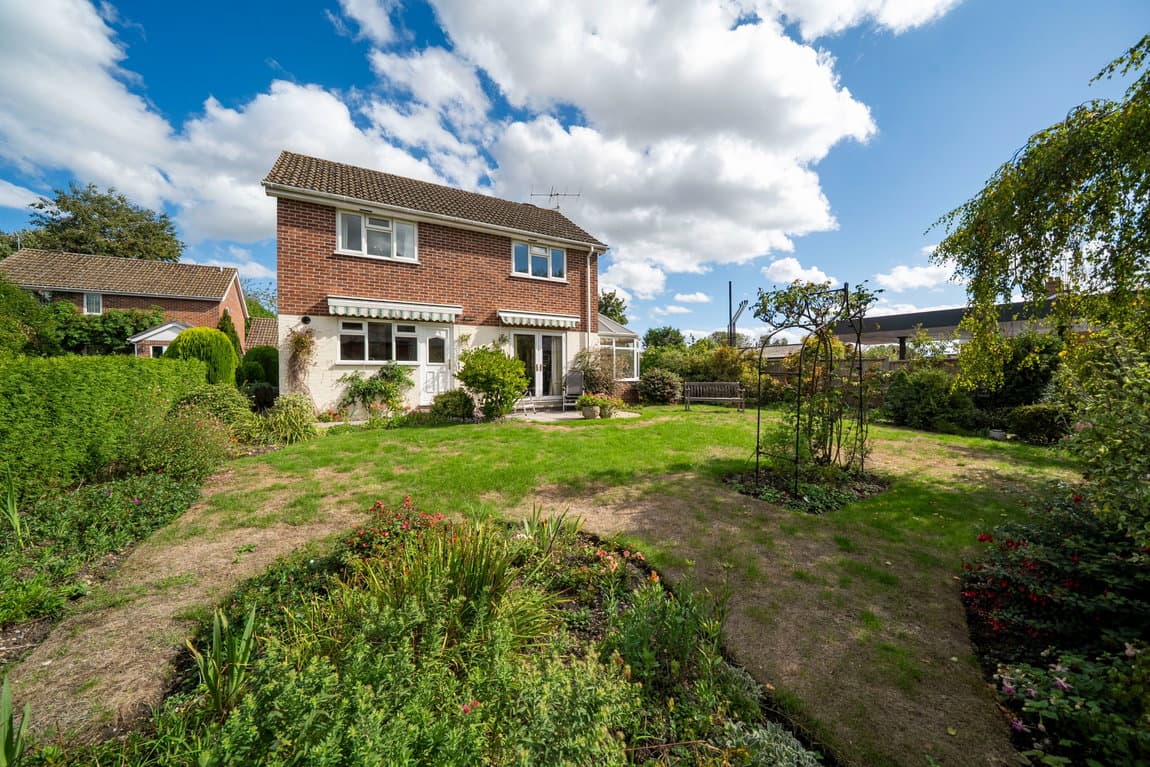
    Situated on Winchester Road in Andover, this three-bedroom home offers a welcoming layout with plenty of flexibility for everyday life. This would be a lovely fit for growing families or couples looking for a home that can adapt to their needs.

    Situated on Winchester Road in Andover, this three-bedroom home offers a welcoming layout with plenty of flexibility for everyday life. Two separate reception rooms complement an impressive kitchen/dining room, creating spaces to spend time together while also allowing different members of the household to do their own thing. With thoughtful separation between the living accommodation and bedrooms, it could be a lovely fit for growing families or couples looking for a home that can adapt to their needs.

    At the front of the property, the living room features a bay window that adds character and creates a lovely focal point. This is an inviting setting for evenings spent together, catching up with friends or settling down with a favourite film. A second reception room sits beyond, offering another space to make your own. Whether arranged as a family room, a playroom or somewhere to work from home, it brings useful versatility to the ground floor and gives the next owners the opportunity to shape the accommodation around their lifestyle.

    The kitchen/dining room forms the heart of the home, bringing cooking, dining and entertaining together in one sociable space. A central island provides additional worktop space and helps connect the kitchen with the rest of the room, making it easy to chat while preparing meals. Two skylights add interest overhead, while two sets of double doors provide a lovely connection to the outside. From everyday breakfasts to weekend lunches with friends and family, this is a room that lends itself to gathering together, with the doors opening up the space during the warmer months.

    Upstairs, the principal bedroom has its own en suite shower room, providing extra convenience on busy mornings and a dedicated space for getting ready. Two further bedrooms offer flexibility for children, visiting guests or a home office, allowing the layout to evolve as circumstances change. The family bathroom includes both a bath and a separate shower, giving the household a choice between a leisurely soak and a quick start to the day.

    A separate garage adds another practical element to the property, with possibilities for storage, hobbies and keeping household equipment organised. The driveway provides ample space for parking, with the space for multiple vehicles. Together with the adaptable reception rooms and sociable kitchen/dining space, it completes a home with plenty of scope for its next owners to settle in and make it their own.

    Andover Branch

    More properties in Andover
    Anton Infant School
    (0.21 miles)
    Good
    Number of pupils: 150
    Age Range: 5 - 7
    Anton Junior School
    (0.25 miles)
    Outstanding
    Number of pupils: 243
    Age Range: 7 - 11
    Wolverdene Special School
    (0.63 miles)
    Good
    Number of pupils: 55
    Age Range: 6 - 11
    Andover Church of England Primary School
    (0.76 miles)
    Requires improvement
    Number of pupils: 202
    Age Range: 4 - 11
    Balksbury Junior School
    (0.94 miles)
    Good
    Number of pupils: 373
    Age Range: 7 - 11
    Rookwood School
    (0.97 miles)
    Number of pupils: 263
    Age Range: 2 - 19
    Balksbury Infant School
    (0.98 miles)
    Good
    Number of pupils: 269
    Age Range: 4 - 7
    St John the Baptist Catholic Primary School, Andover
    (1.03 miles)
    Good
    Number of pupils: 215
    Age Range: 4 - 11
    John Hanson Community School
    (1.1 miles)
    Good
    Number of pupils: 987
    Age Range: 11 - 16
    The Mark Way School
    (1.14 miles)
    Outstanding
    Number of pupils: 118
    Age Range: 11 - 16

    View Similar Properties

    Hides Close, Winchester Road, Whitchurch, RG28 7HW

    £550,000Freehold

    Detached house

    Hides Close, Winchester Road, Whitchurch, RG28 7HW

    312
    Reduced
    Play Video
    Add to Favourites
    Cumberland Avenue, Basingstoke RG22 4BQ

    £550,000Freehold

    Detached house

    Cumberland Avenue, Basingstoke RG22 4BQ

    321
    Play Video
    Add to Favourites
    Pentney Close, Overton, RG25 3BF

    £550,000Freehold

    Detached house

    Pentney Close, Overton, RG25 3BF

    322
    Reduced
    Add to Favourites
    More properties from the area