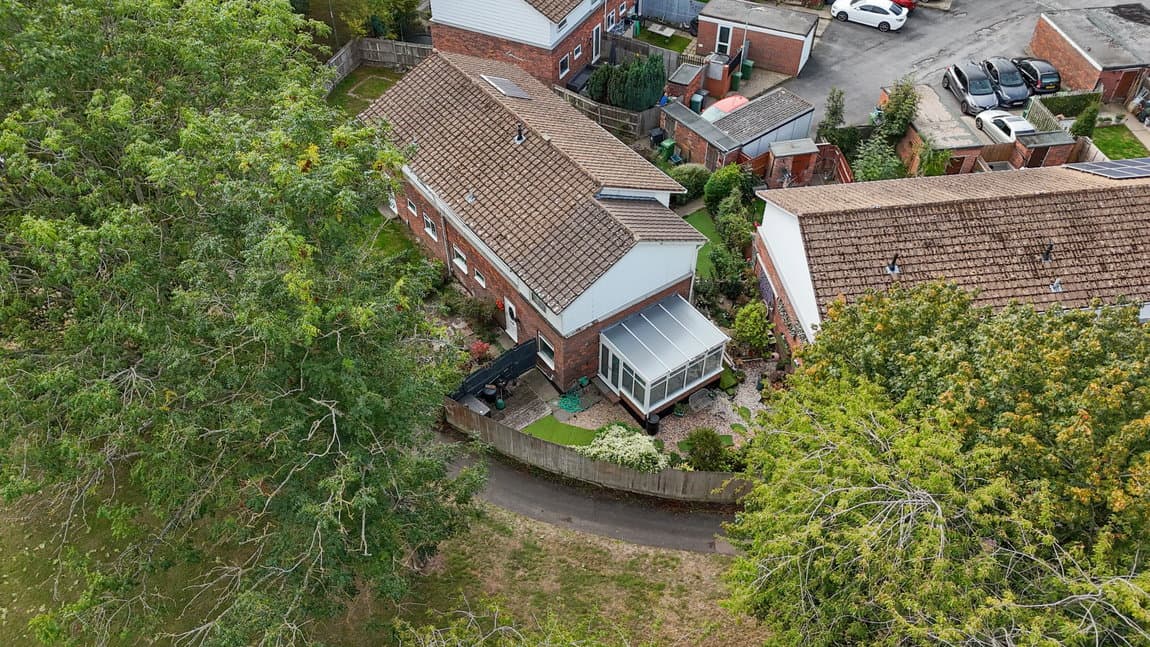
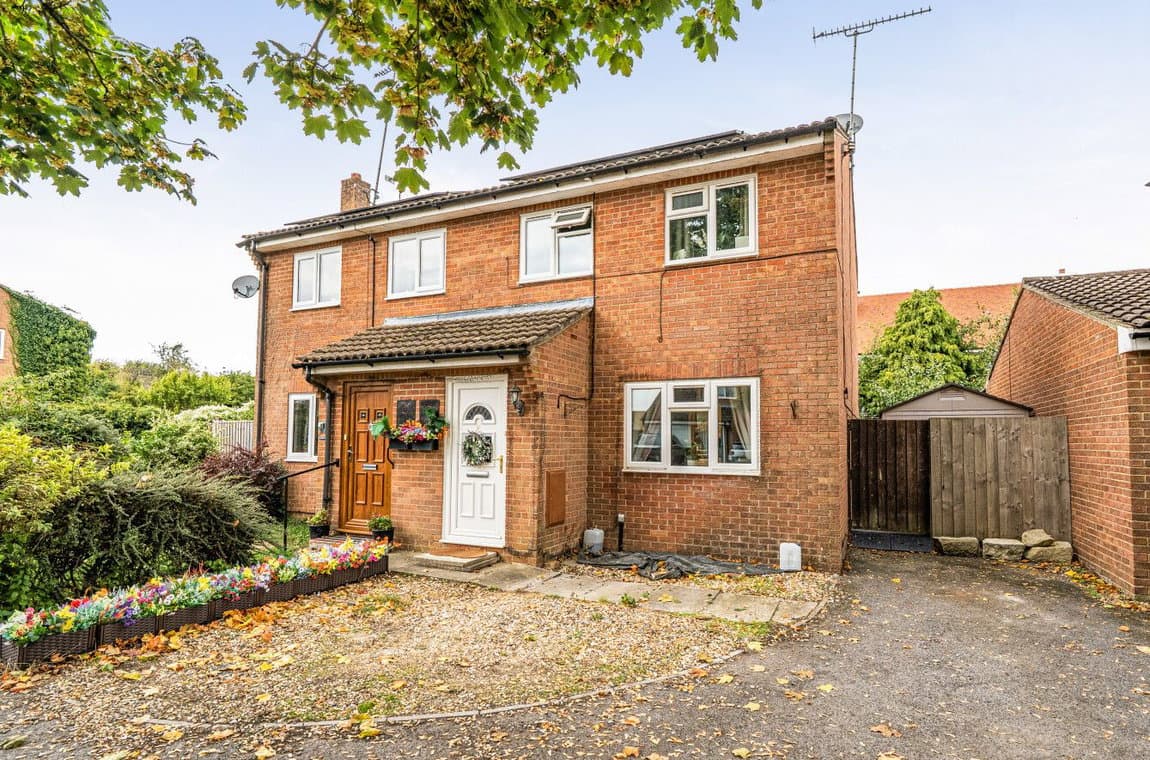
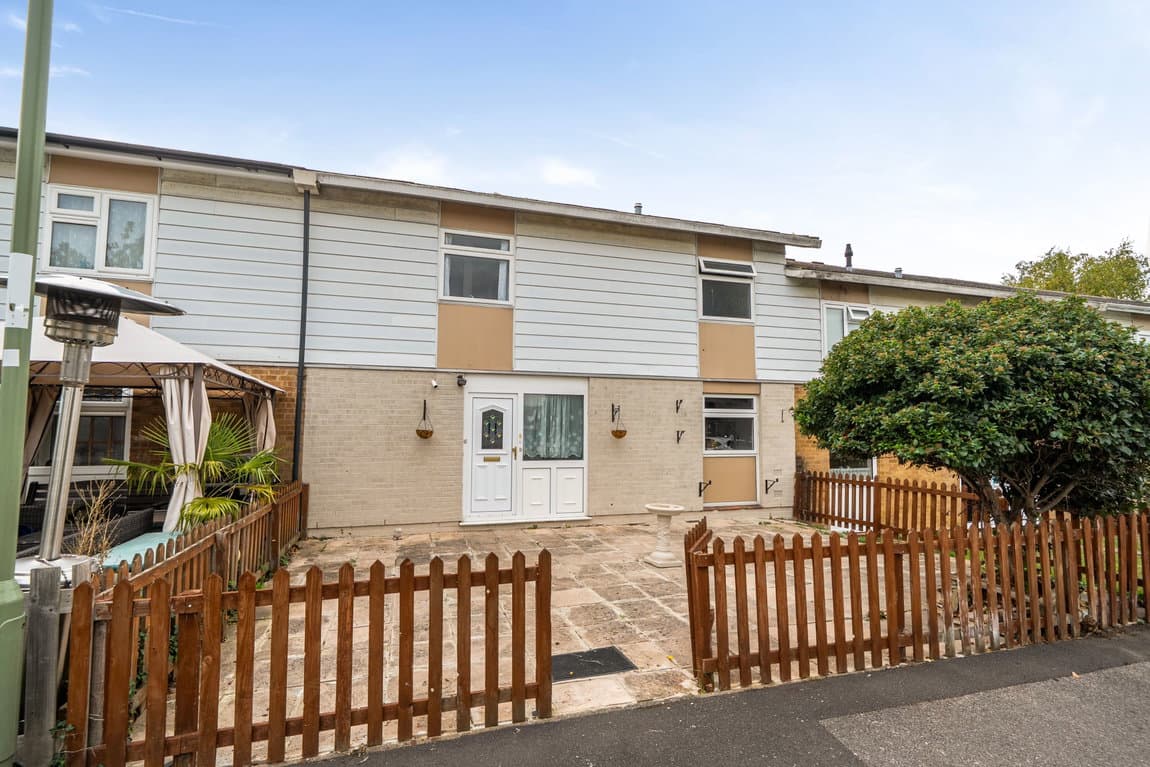
Located in the peaceful residential cul-de-sac of Tobruk Close in the village of Enham Alamein, this well-presented end of terrace home offers over 1,000 sq ft of bright and versatile living space. Perfectly suited for young families or first-time buyers, the property combines a quiet village setting with easy access to the amenities of nearby Andover.
The ground floor is designed with family life in mind, featuring a living room to the rear. The heart of the home is the expansive open-plan kitchen/dining room, which provides a fantastic social space for cooking and entertaining. This area is supported by a highly practical utility room and a separate ground-floor cloakroom, ensuring the main living areas remain clutter-free.
Upstairs, the property boasts three well-proportioned bedrooms. Bedroom 1 and Bedroom 2 are both generous doubles and Bedroom 3 is a versatile space, ideal for a child’s room or a home office. These are served by a family bathroom featuring a walk-in shower.
The property enjoys an inviting front garden, set back from the close with a level lawn, mature shrubs, and a concrete path leading to the front door. The space is softened by established planting and trellises, creating excellent curb appeal.
The rear garden is a standout feature, offering a large, private outdoor space. Primarily laid to a well-kept lawn, the garden is fully enclosed by timber fencing and features decorative gravel borders and mature hedging. A stone chippings/gravel patio area sits adjacent to the house—perfect for summer dining—while a large garden shed provides additional storage for tools and outdoor equipment.