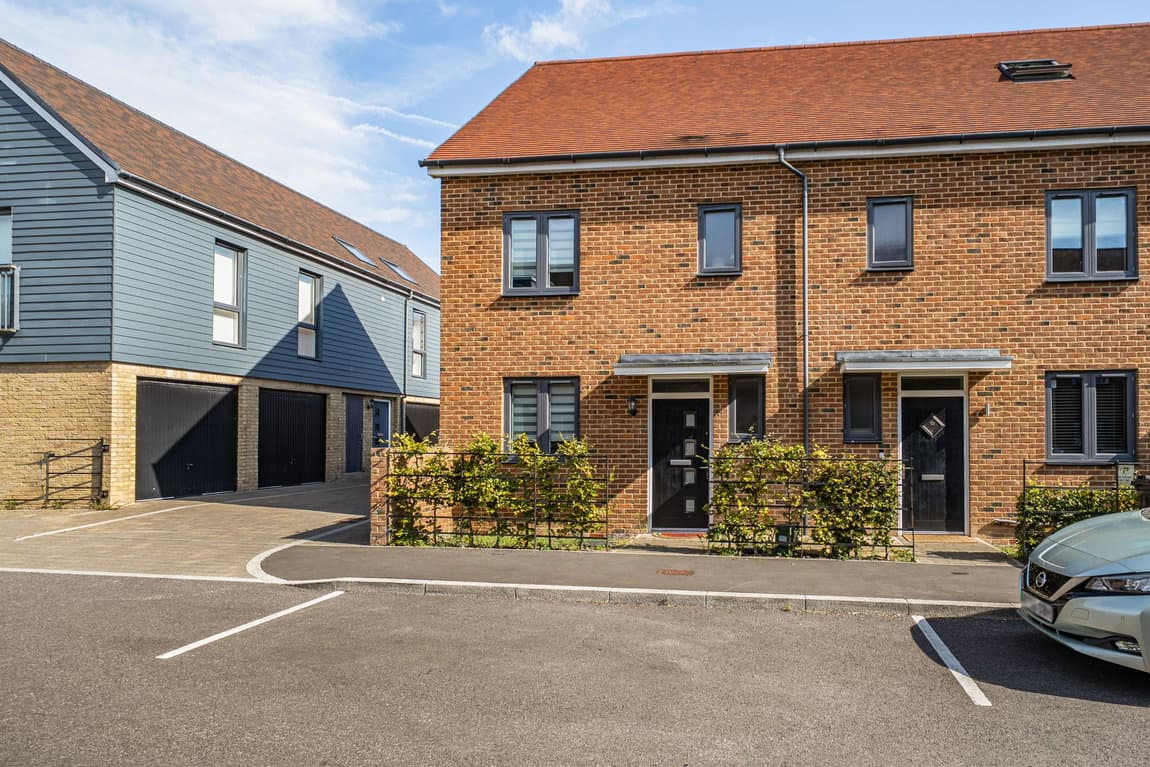
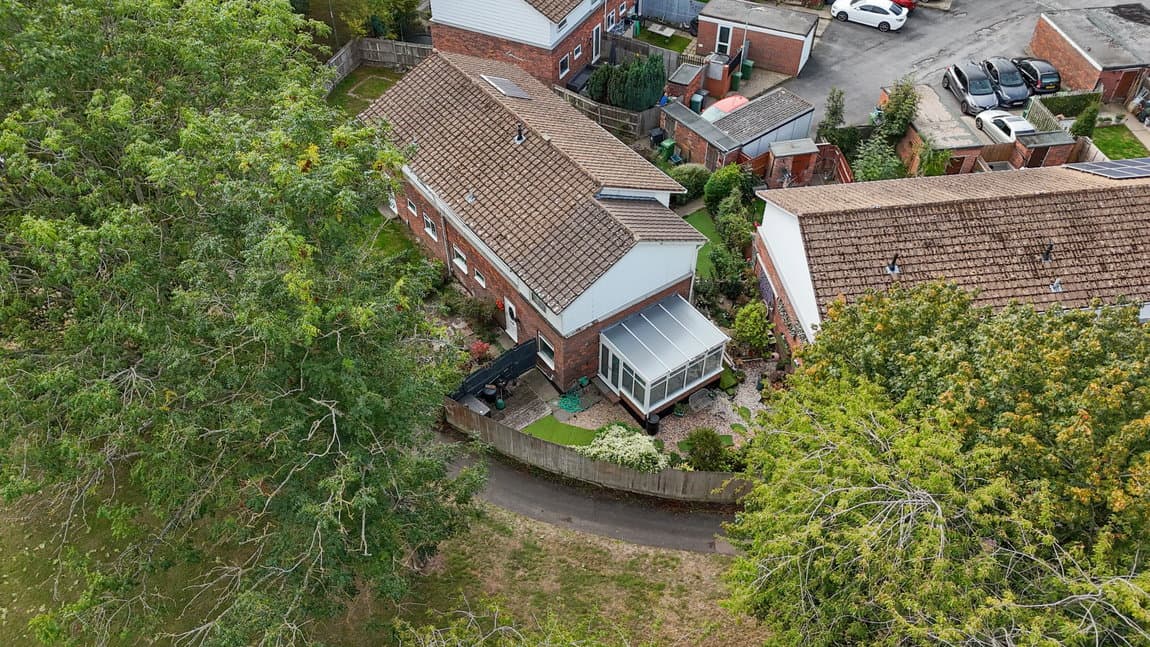
This beautifully presented three-bedroom terraced home on Tiverton Road, Basingstoke offers versatile living spaces, an integral garage, and a delightful rear garden, all within a well-regarded residential area.
The ground floor opens into a welcoming entrance hall, leading through to a well-proportioned dining room. To the rear of the property, a spacious living room and separate family room provide generous accommodation for both everyday living and entertaining. Both rooms open directly onto the private rear garden through glazed doors, creating a seamless connection between the indoor and outdoor spaces. The kitchen, situated at the front of the property, features a range of wall and base units, an integrated oven, a gas hob, and designated space for white goods. A convenient downstairs cloakroom completes the ground floor accommodation, and there is also internal access to the integral garage.
Upstairs, you will find three well-proportioned bedrooms, each offering built-in storage. The generous principal bedroom spans the full depth of the upper floor. Bedroom two is a spacious double room, while bedroom three provides a flexible space, ideal as a child's bedroom, guest room, or a dedicated home office. A modern family bathroom, fitted with a white suite comprising a bath with a shower overhead, a wash hand basin, and a WC, completes this floor.
Externally, the property boasts a beautifully maintained rear garden featuring a paved patio seating area, mature planting, established shrubs and trees, and a neatly lawned area with useful rear access. This garden offers an excellent degree of privacy and provides a wonderful outdoor space for relaxing and entertaining. To the front, the property includes an integral garage and driveway parking.