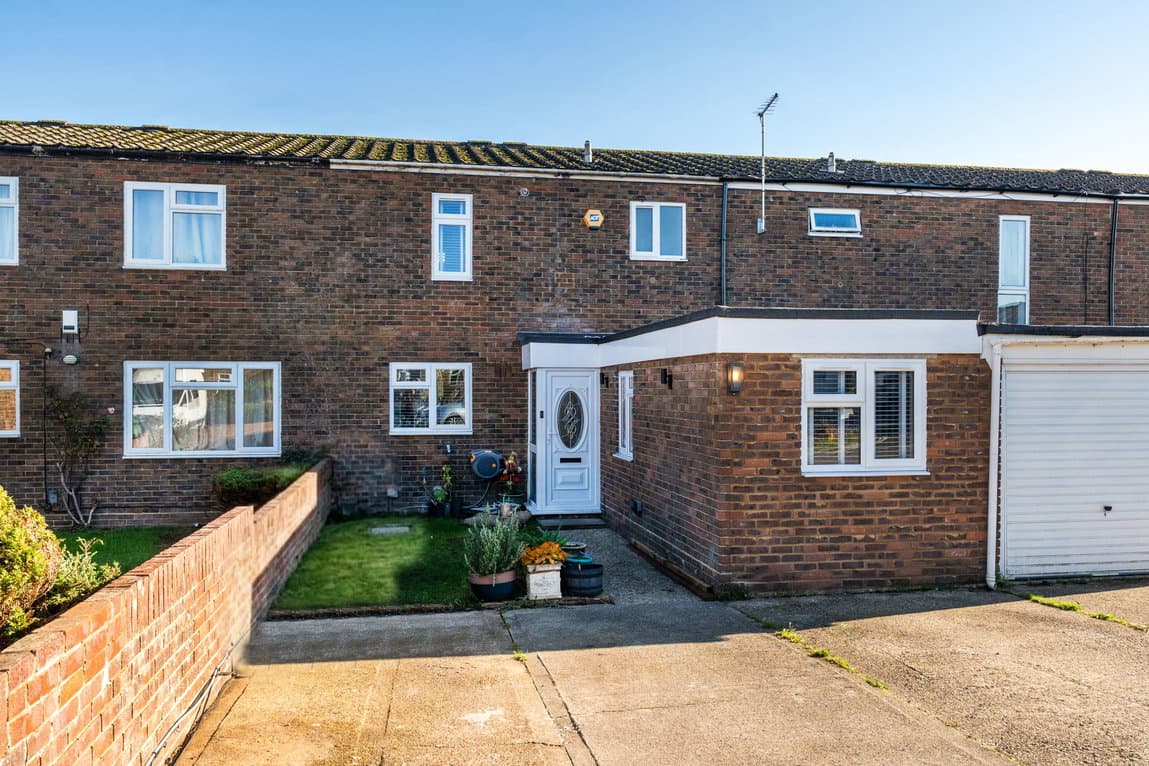
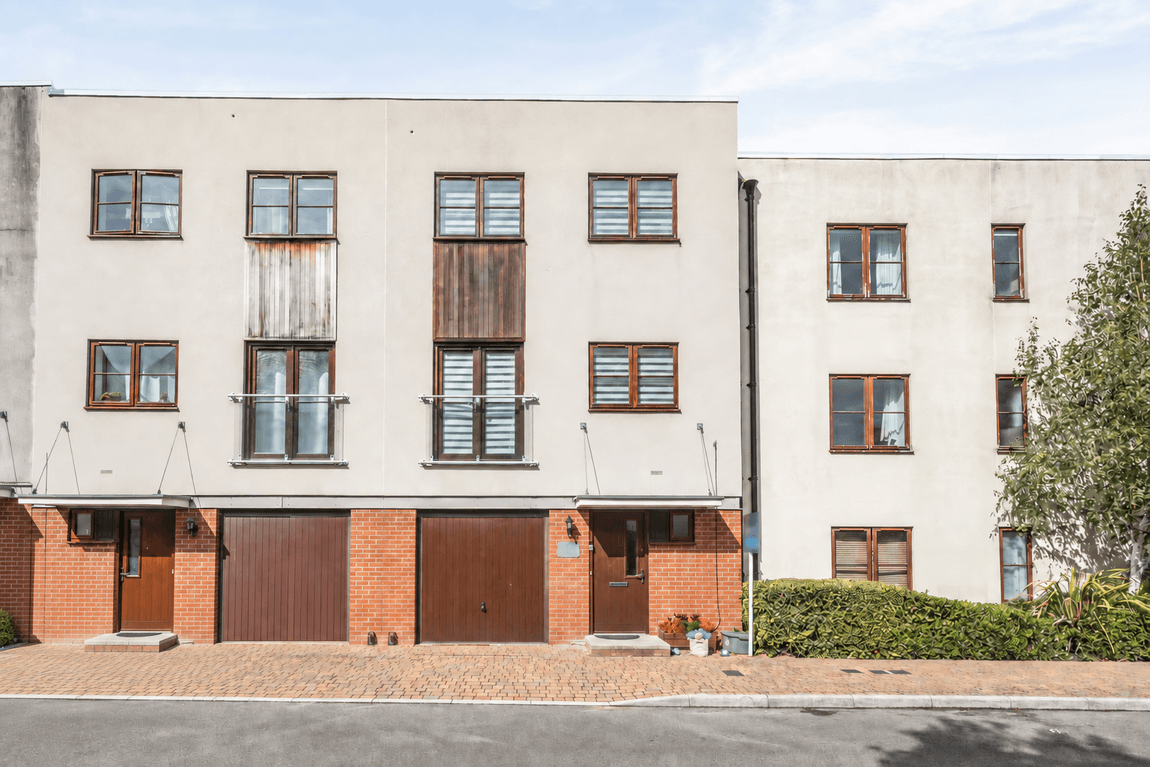
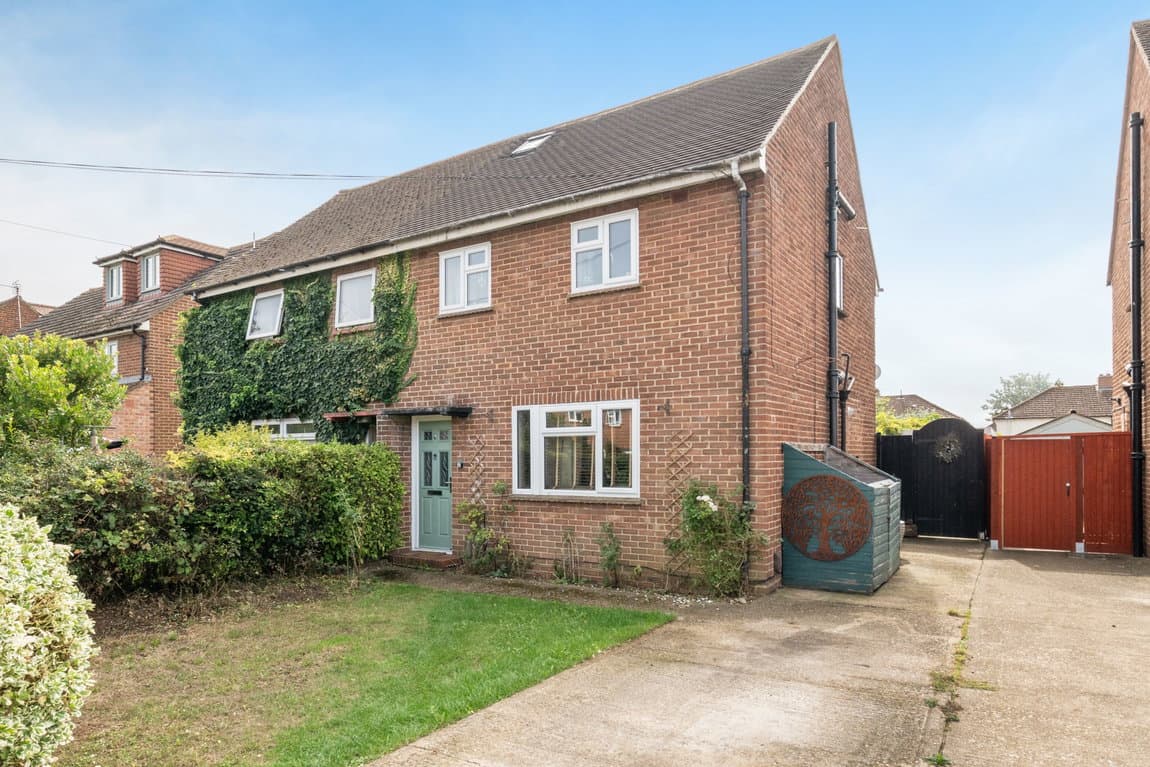
This lovely four-bedroom home, situated on Thompson Road in Tidworth, offers thoughtfully arranged accommodation with a separate living room and a kitchen/dining room spanning the rear. This home would suit growing families and buyers seeking flexible accommodation, with four bedrooms allowing space for home working alongside everyday family life.
This lovely four-bedroom home, situated on Thompson Road in Tidworth, offers a welcoming layout with room for family life, entertaining and time to yourself. A separate living room and a kitchen/dining room spanning the rear are complemented by a utility room, downstairs WC and en suite to the principal bedroom, alongside a rear garden and separate garage.
The front door opens into a hallway, with stairs rising to the first floor and a useful storage cupboard for coats and everyday essentials. Positioned at the front of the house, the living room provides a comfortable setting to unwind at the end of the day or spend time together, with a window overlooking the front.
Across the rear, the kitchen/dining room forms a sociable heart of the home, bringing cooking, family mealtimes and entertaining together. The kitchen has cupboards and work surfaces arranged around the cooking area, with the sink beneath the rear-facing window. Double doors connect the dining area with the garden, making it easy to take meals outside during the warmer months. An adjoining utility room keeps household tasks tucked away, while a downstairs WC is accessed from the hallway.
Upstairs, the landing leads to four bedrooms and the family bathroom. Overlooking the rear, the principal bedroom has its own en suite, fitted with a shower enclosure, wash basin and WC. The second bedroom is positioned at the front, while the third and fourth bedrooms provide room for children, visiting family or a dedicated workspace. The family bathroom includes a bath with shower over, wash basin and WC.
The rear garden offers a lovely extension of the living space, with a lawn and paved patio providing room for outdoor dining, entertaining and enjoying time outside. A further seating area at the far end offers another spot for a morning coffee or an evening in the garden. The separate garage has a vehicle entrance and an additional side door, providing useful access and storage options.
In our opinion, this home would suit growing families and buyers looking for a welcoming home with room to adapt as their needs change, whether that means space for guests, home working or everyday family life.