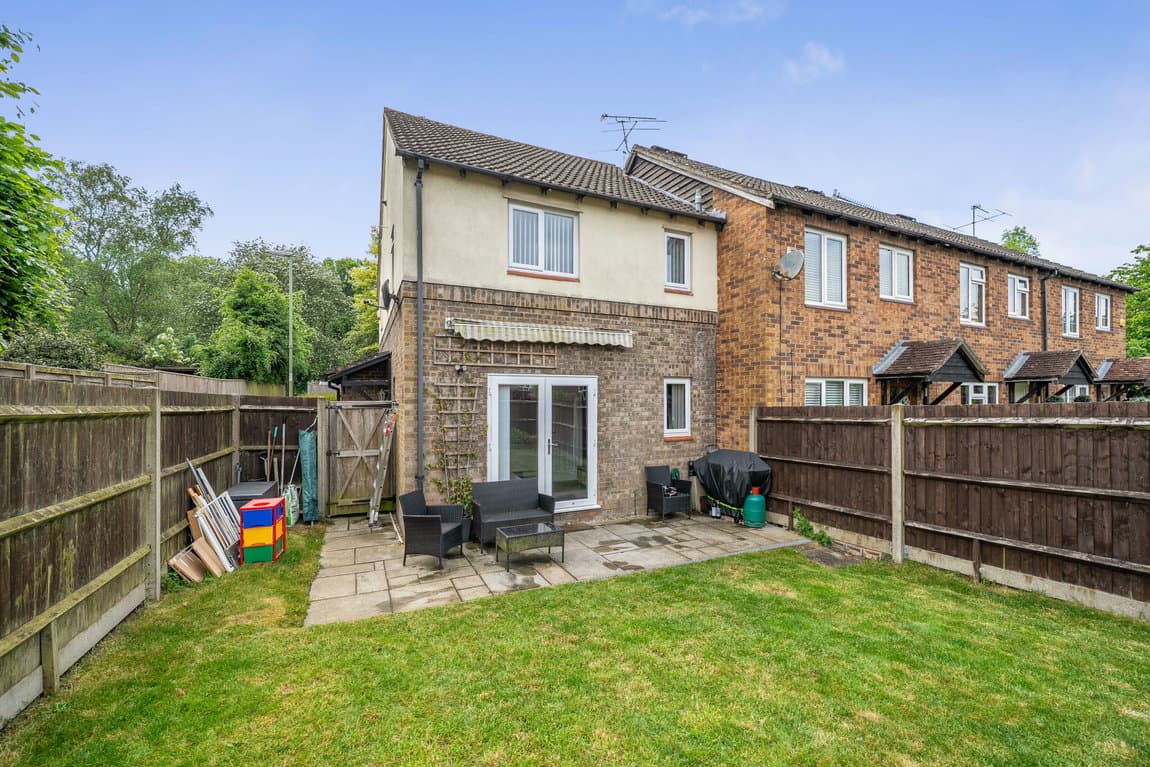
Nestled in a tranquil cul-de-sac, this charming one-bedroom end-of-terrace home in The Rookery, Whitchurch, with no onwards chain offers a delightful living space, complete with a dual-aspect living/dining room, a practical fitted kitchen, a private garden, and a separate single garage.
Approach the property via a paved footpath leading through an established, hedge-enclosed front lawn garden to a welcoming storm porch. The front door opens into a convenient space for coats and shoes before leading directly into the inviting ground floor.
The heart of the home is the dual-aspect living/dining room, which enjoys abundant natural light from windows to both the front and side. This versatile space comfortably accommodates both a lounge seating area and a dining table, creating an ideal setting for relaxation and entertaining. A distinctive wrought-iron and timber-tread spiral staircase gracefully rises to the first floor, adding a touch of character.
Adjacent to the living area, the kitchen is thoughtfully arranged in a practical U-shaped layout, featuring light wood-effect wall and base cabinets complemented by dark mottled roll-edge worktops and white ceramic tiled splashbacks. It comes equipped with an integrated Bosch electric oven, a four-ring electric hob with an integrated extractor hood, an inset stainless steel sink and drainer beneath a front-facing window, and in built fridge and washing machine, all set against a dark tiled floor.
Ascending the spiral staircase, you arrive at the first-floor landing, which provides access to a built-in airing/storage cupboard and the loft. From here, you'll find the bedroom, offering a dual-aspect outlook over the side and front gardens and complete with valuable built-in wardrobe storage.
The contemporary bathroom is fitted with a white three-piece suite, including a panelled bath with an overhead shower attachment and a folding glass screen, a pedestal wash hand basin, and a low-level WC. Part-tiled walls and a Velux skylight window ensure natural light and ventilation.
Outside, the property benefits from established wrap-around lawned gardens, enjoying an end-of-terrace position. Enclosed by mature evergreen hedgerows and a characterful flint-and-brick boundary wall, the side garden features a paved pathway, mature shrubs, a rotary washing line, and a timber storage shed. For secure vehicle parking or additional dry storage, a single garage is conveniently located in a nearby brick-built block, complete with a brown up-and-over door.
Situated in Whitchurch, Hampshire's smallest historic town, this home benefits from a charming period setting along the upper reaches of the River Test. The town offers a vibrant community spirit and convenient everyday amenities, including independent shops, cafes, bakeries, traditional coaching inns, a butcher, and convenience stores. Commuters will appreciate the easy access to Whitchurch Railway Station, providing direct main-line services to London Waterloo in approximately one hour. Swift road connections via the A34, A303, and M3 offer effortless travel to Newbury, Winchester, Basingstoke, and Andover, making this an ideal location for a balanced lifestyle.