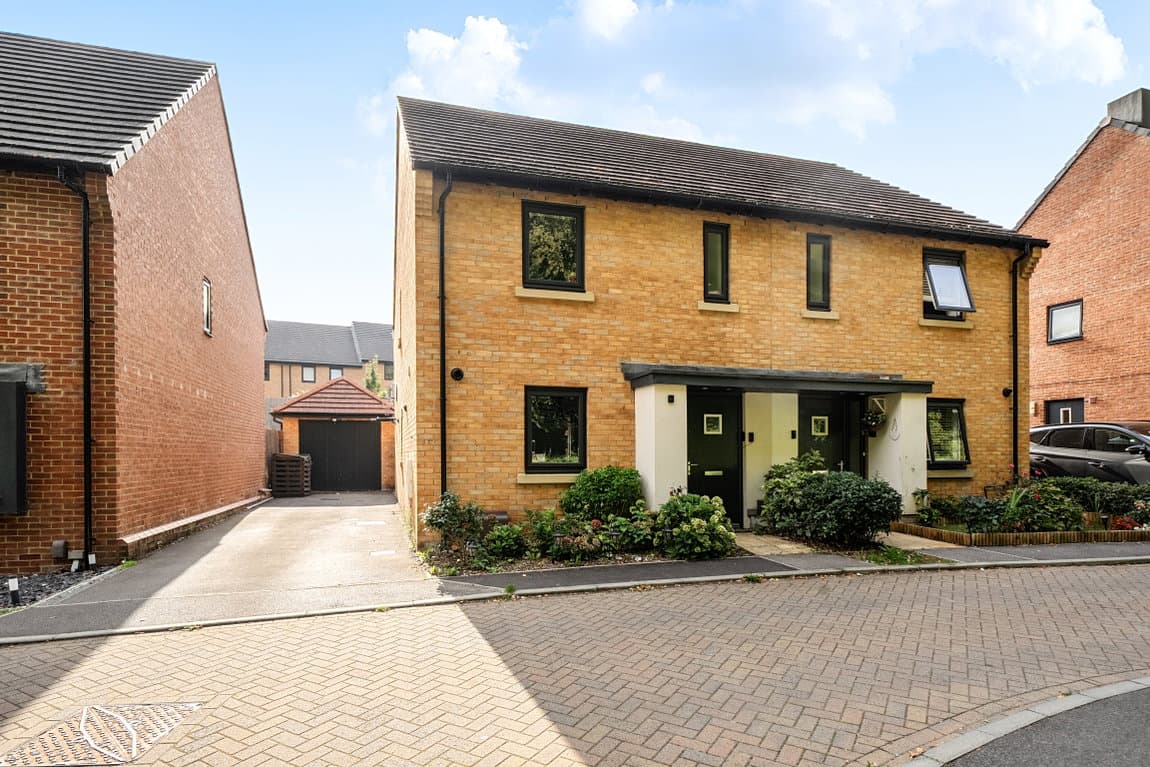
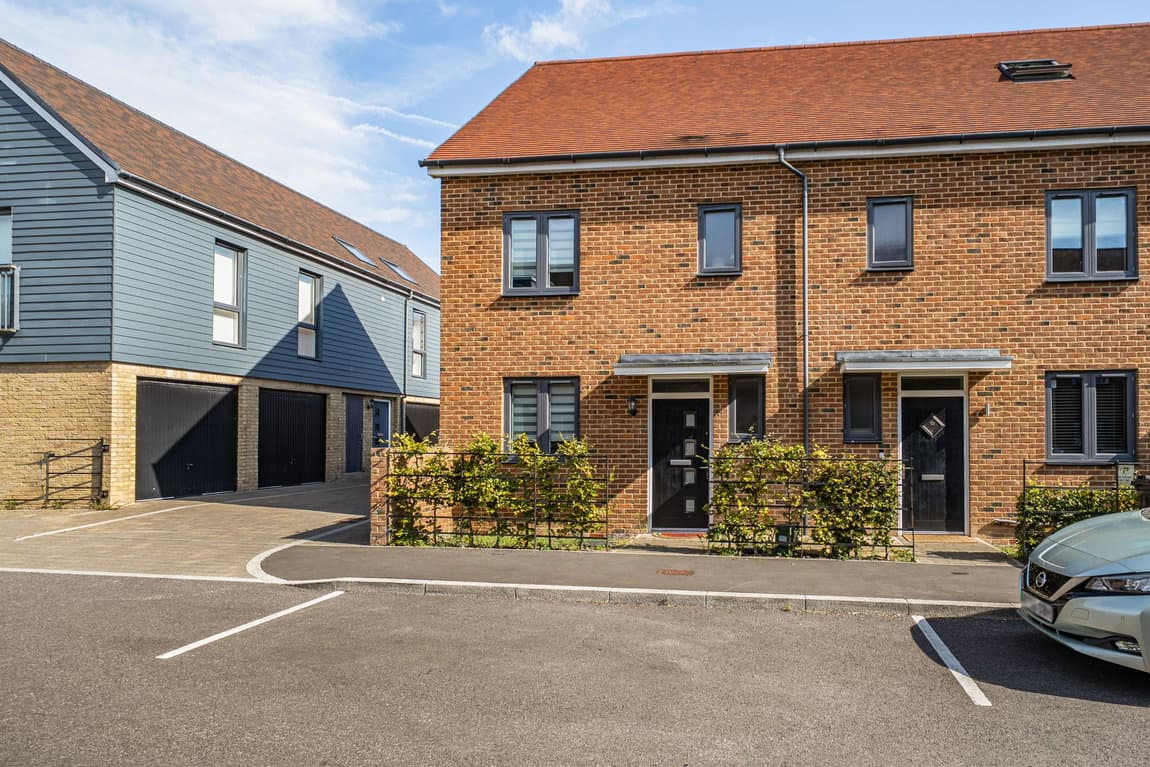
Modern three bedroom family home, tucked away in the highly sought-after and peaceful cul-de-sac of The Rookery in Whitchurch, this beautifully presented detached property offers an exceptional opportunity for modern family living. Spanning a total internal area of approximately 1,008 sq ft (including the garage), the residence features a highly efficient layout, modern upgrades, and excellent outdoor spaces.
The ground floor features a welcoming layout designed for effortless relaxation and socialising. A generous, open-plan living/dining room serves as the core reception area, enjoying a dual aspect that floods the room with natural light.
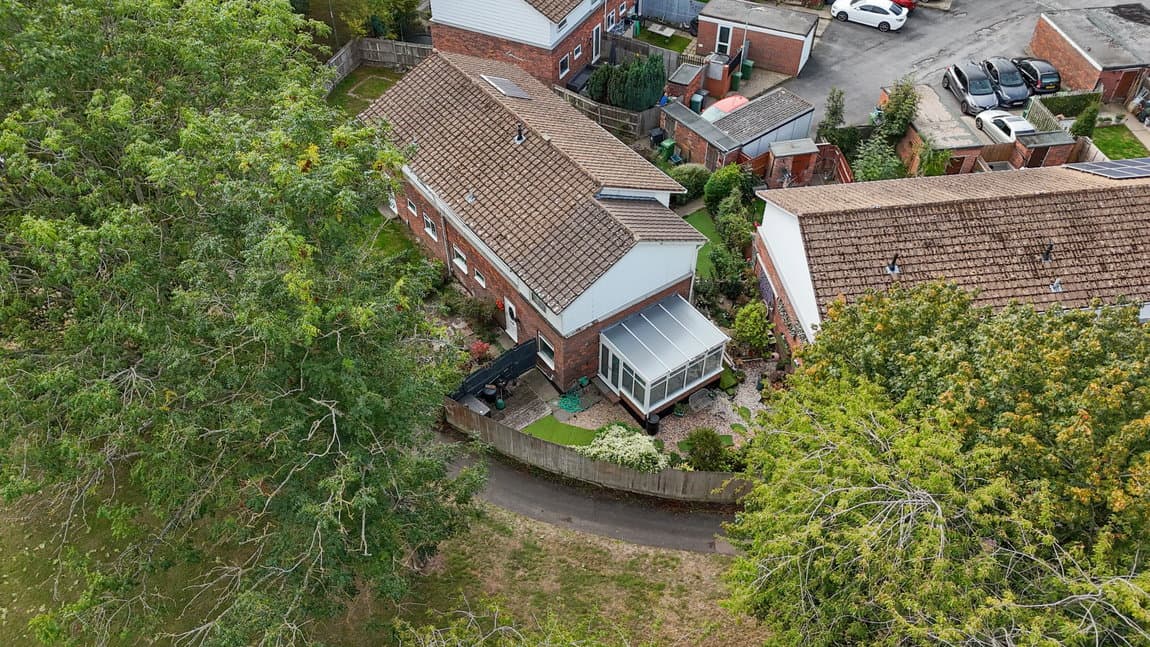
Directly adjacent is the stylishly updated galley kitchen, this contemporary workspace is beautifully appointed with a combination of sage green lower cabinetry and cream upper units, complemented by warm real wood veneer countertops and a classic cream subway-tiled splashback. Fully equipped with an integrated hob, oven, and space for essential appliances, the kitchen opens directly into a substantial conservatory at the rear, which provides an ideal second family lounge or sunroom with panoramic garden views.
The first floor comprises three comfortable bedrooms. Bedroom 1 and Bedroom 2 are well-proportioned doubles, while Bedroom 3 offers perfect flexibility as a nursery, dressing room, or home office. The bedrooms are served by a centrally located, modern family bathroom with a clean white suite and a shower-over-bath arrangement.
The Rookery is positioned on an excellent plot that maximizes both curb appeal and privacy. The front garden features a beautifully manicured gravel frontage, complete with a contemporary low-level timber retaining wall and small lawn section. Adjacent is a concrete driveway providing off-road parking, leading to the attached garage.
The rear garden is a private, sunny oasis that has been thoughtfully landscaped. Directly outside the conservatory sits a real stone sun patio, offering a premium space for alfresco dining and hosting. This leads onto a level, neatly maintained lawn enclosed by dense mature hedging and timber fencing, providing an incredibly high degree of privacy and a leafy, peaceful backdrop.