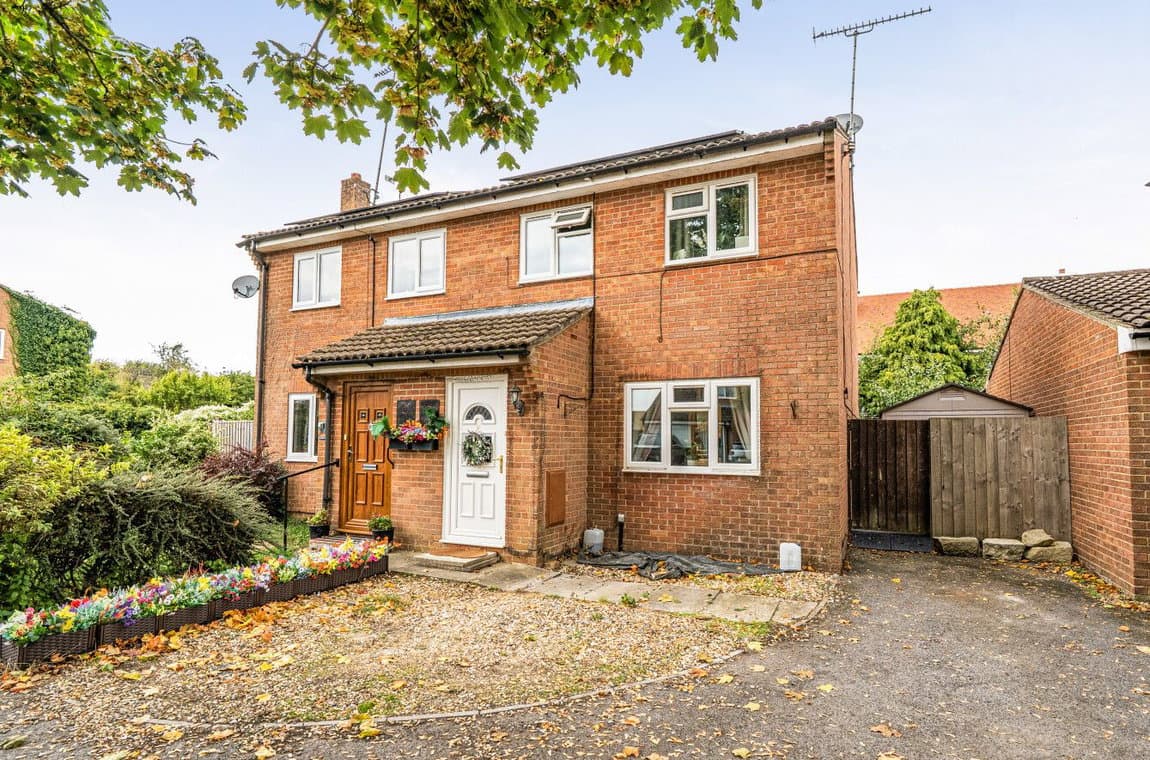
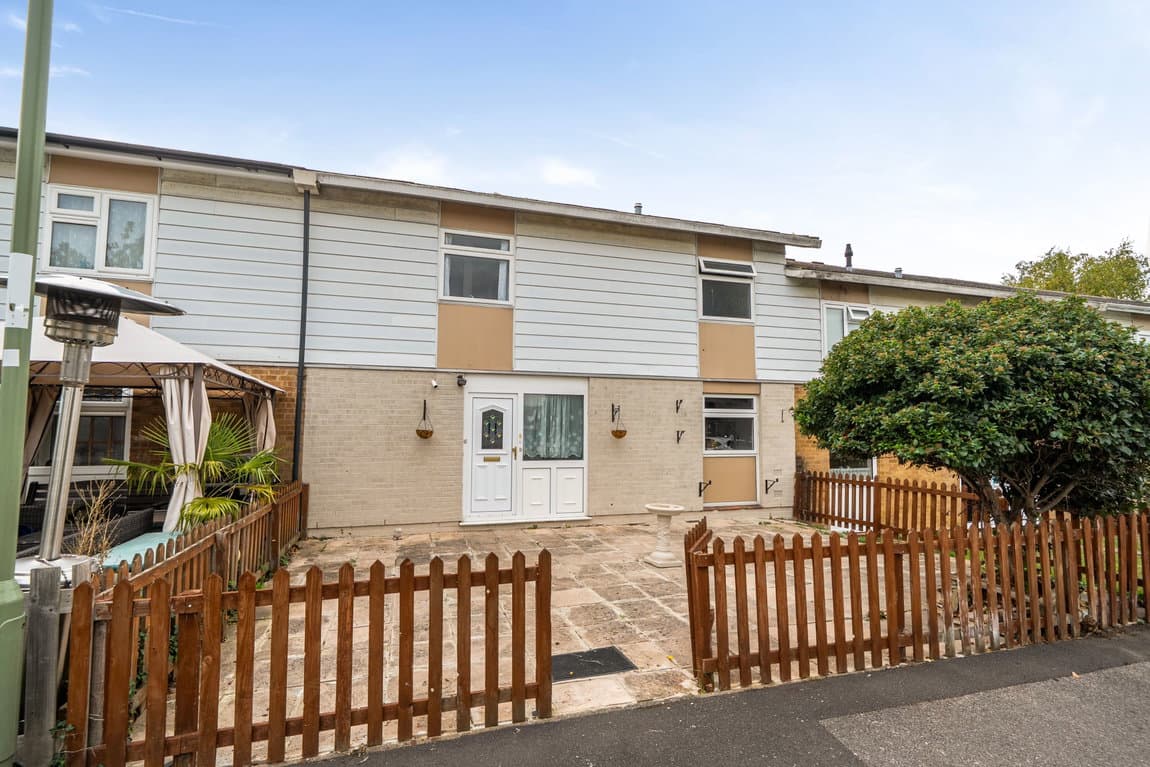
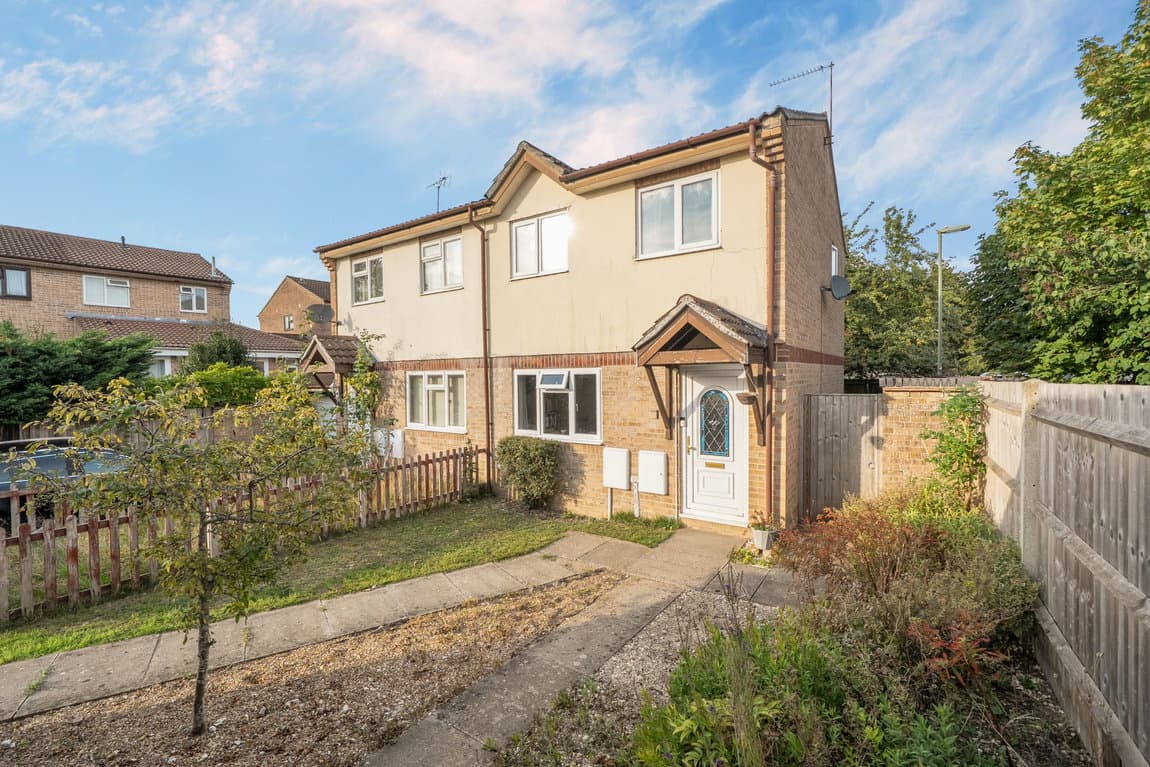
Situated within a popular residential area of Andover, this well-presented three-bedroom home with an accompanying garage offers comfortable accommodation arranged over three floors, extending to approximately 1044 sq ft.
The ground floor features an inviting entrance hall leading through to a spacious living room. A bay window in the living room allows natural light to enter the space, creating a welcoming and sociable atmosphere. To the rear, the generous kitchen/dining room provides a hub for everyday living and entertaining, with convenient direct access to the garden.
The first floor comprises two well-proportioned bedrooms, both served by a family bathroom. Stairs rise to the second floor, where the impressive principal bedroom occupies the entire level, complete with an en suite shower room. In-built storage is offered, to further maximise the living space.
Externally, this property features a south-easterly facing garden, offering both lawn and patio space. The garden provides space for garden furniture, offering a comfortable space for entertaining or relaxing. A single garage is offered, providing convenient storage space and an allocated parking spot in front.
The overall layout makes this home particularly well-suited to family life or home based professionals, offering flexibility for various needs.
Located on the edge of Andover, this home offers access to both a selection of local green spaces, while remaining within reach of local amenities and transport links.
In our opinion, this is a well-presented and adaptable home that offers comfortable living space in a convenient and sought-after Andover location.
Management charges - approx. £115.28 per 6 months.