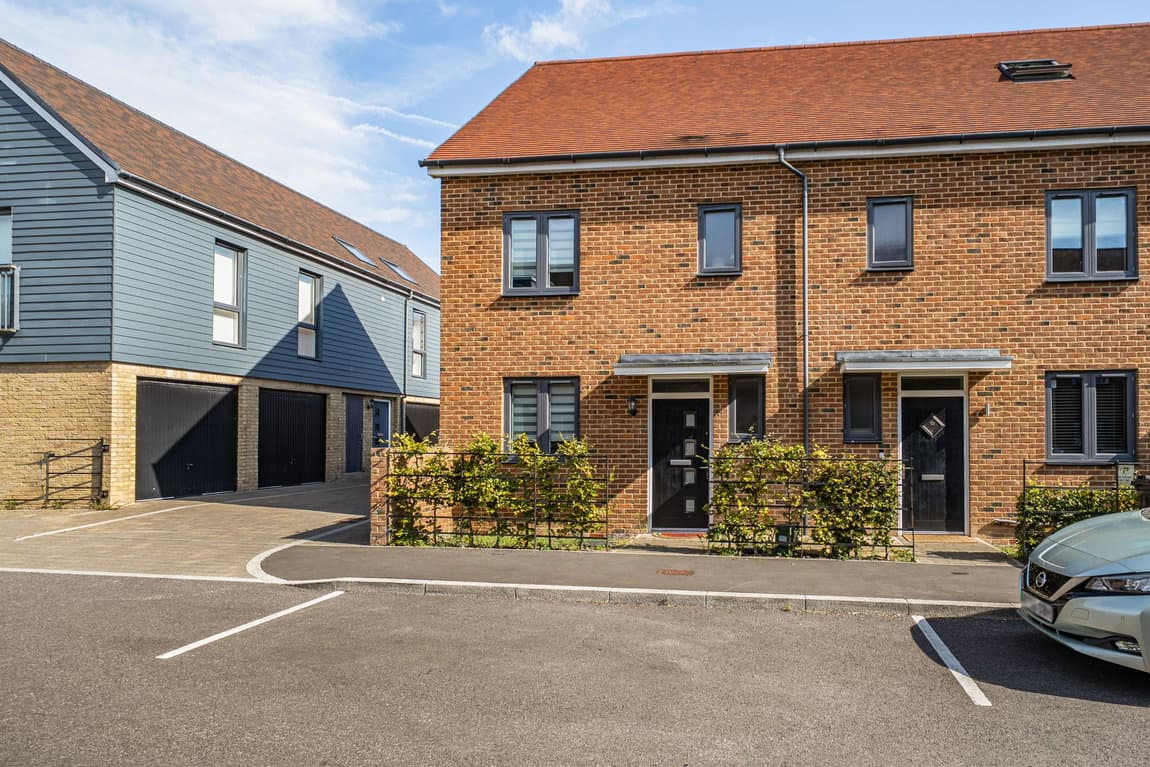
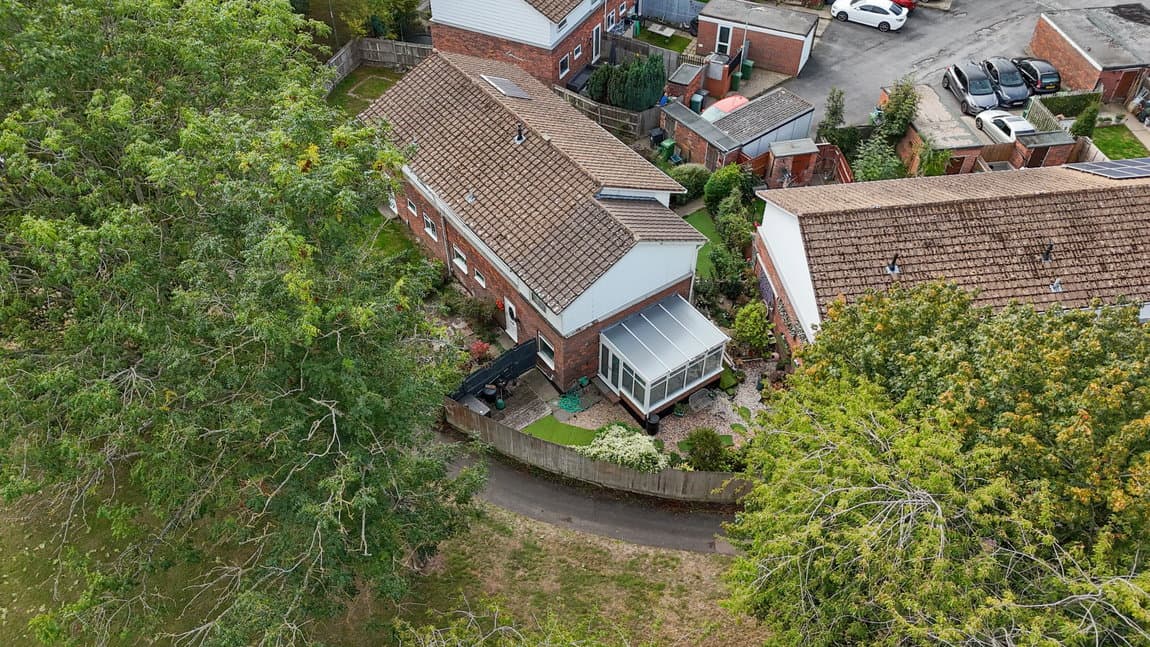
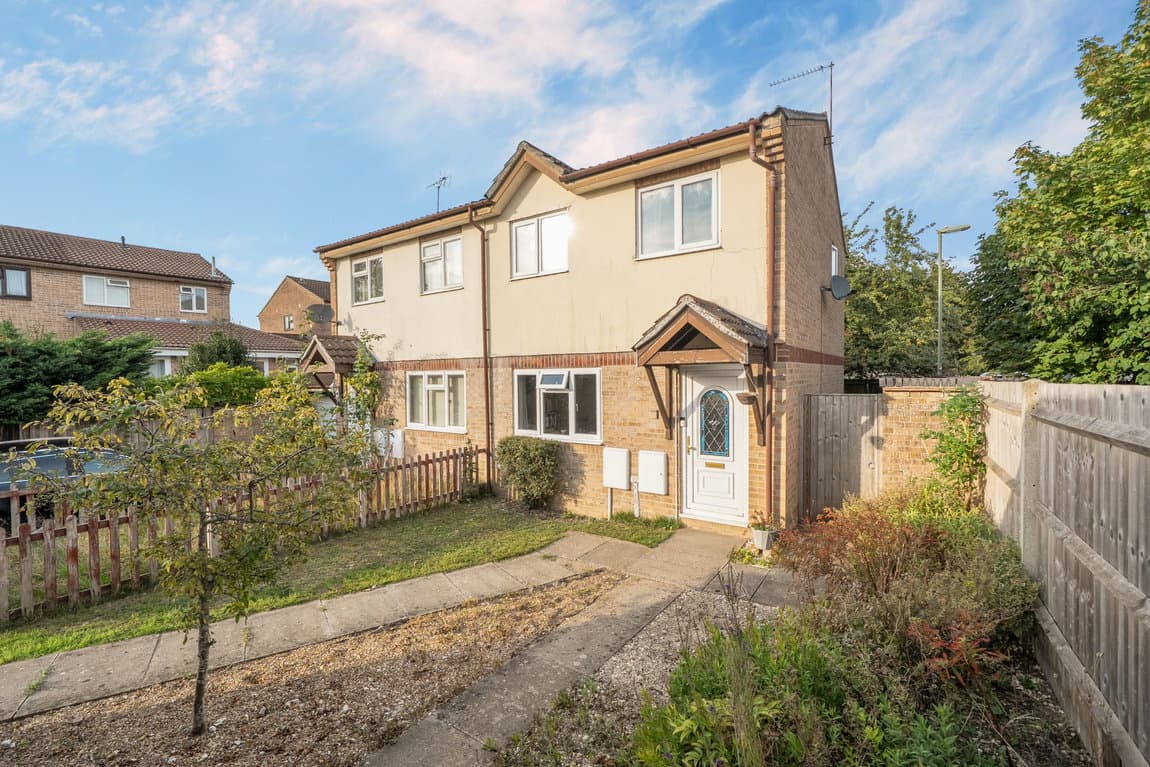
Set on Stoneham Way, RG24, this modern semi-detached three bedroom home presents balanced space over two floors with driveway and enclosed rear garden.
Set on Stoneham Way, RG24, this modern semi-detached home presents balanced space over two floors with the practicality of a driveway. A small canopy porch shelters the front door and opens to a hallway where the staircase rises ahead, with a large under-stairs storage area tucked neatly to one side. Motion-sensor security lighting serves the front, side and rear.
The living room sits to the front of the house, its broad window drawing in natural light. At the rear, the kitchen/breakfast room forms the everyday hub: gloss cabinetry and worktops run clean lines around a stainless-steel oven with gas hob, while downlighters and spotlights give bright, even illumination. There is space for a dining table, and French doors frame the garden and open to an extended paved terrace for easy indoor–outdoor use. A downstairs cloakroom completes the ground floor. Double-glazed windows and radiator heating feature throughout.
Upstairs, the landing connects three bedrooms. The main bedroom benefits from its own en-suite shower room with large grey tiles, a glazed shower cubicle and a window for natural ventilation. The remaining two bedrooms serve well as sleeping accommodation, and built-in storage includes a fitted wardrobe. A fresh white family bathroom serves this level.
Outside, the rear garden is enclosed by fencing for privacy. The extended patio spans the back of the house and leads to a lawn, with a gate opening to the driveway for straightforward access. A garden shed is fully insulated and has its own fuse box providing power and lighting.