Nestled in the heart of Springfield Close, this beautifully modernised home offers an impressive 1,344 sq ft of living space, thoughtfully updated by the current owners. The ground floor features a spacious open-plan kitchen, dining, and living area, fully integrated with modern appliances, measuring 34'7" x 17'5", ideal for family living and entertaining. The space benefits from windows to the front, rear and side, creating a space bathed in natural light, with the added benefit of velux windows in the extended kitchen/dining area. The downstairs further benefits from a reading nook located just off from the kitchen, and a modern downstairs w.c. for added convenience. Upstairs, the first floor offers three well-proportioned bedrooms, with the largest measuring 11'7" x 11'3", along with a stylish three piece suite family bathroom. Additionally, the property includes a versatile salon/studio measuring 16'1" x 13'5", perfect for a home office or creative space.
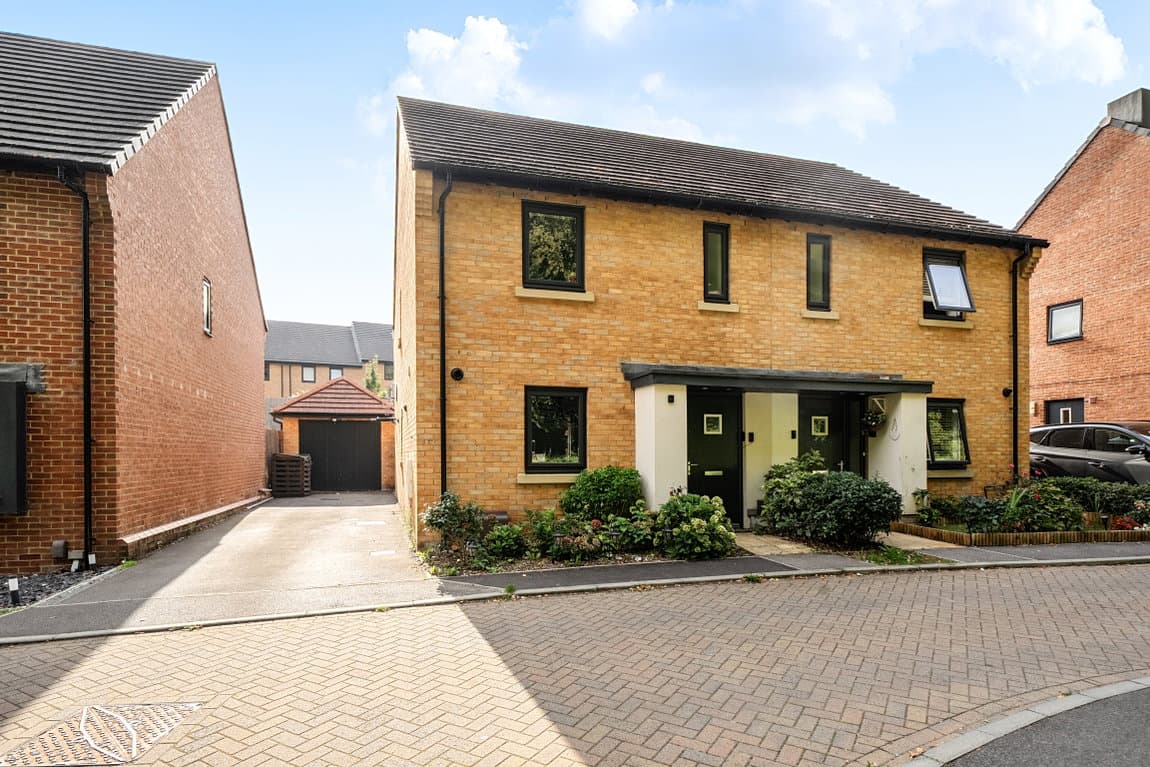
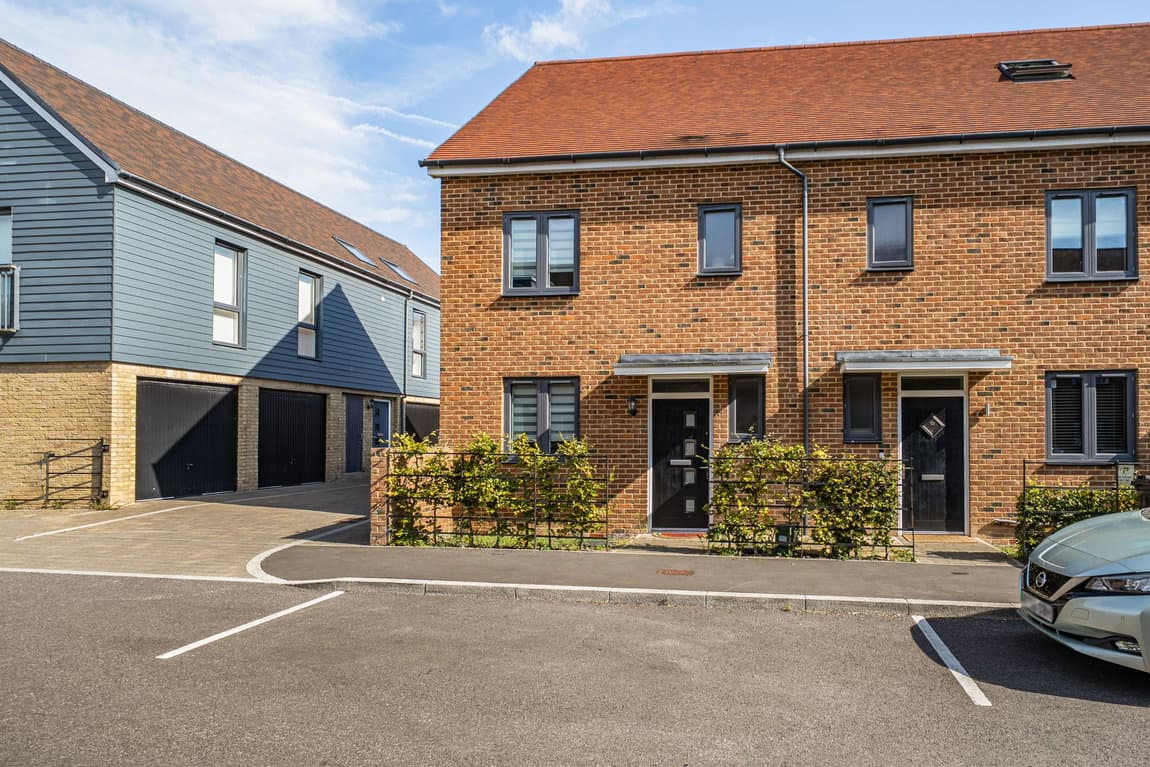
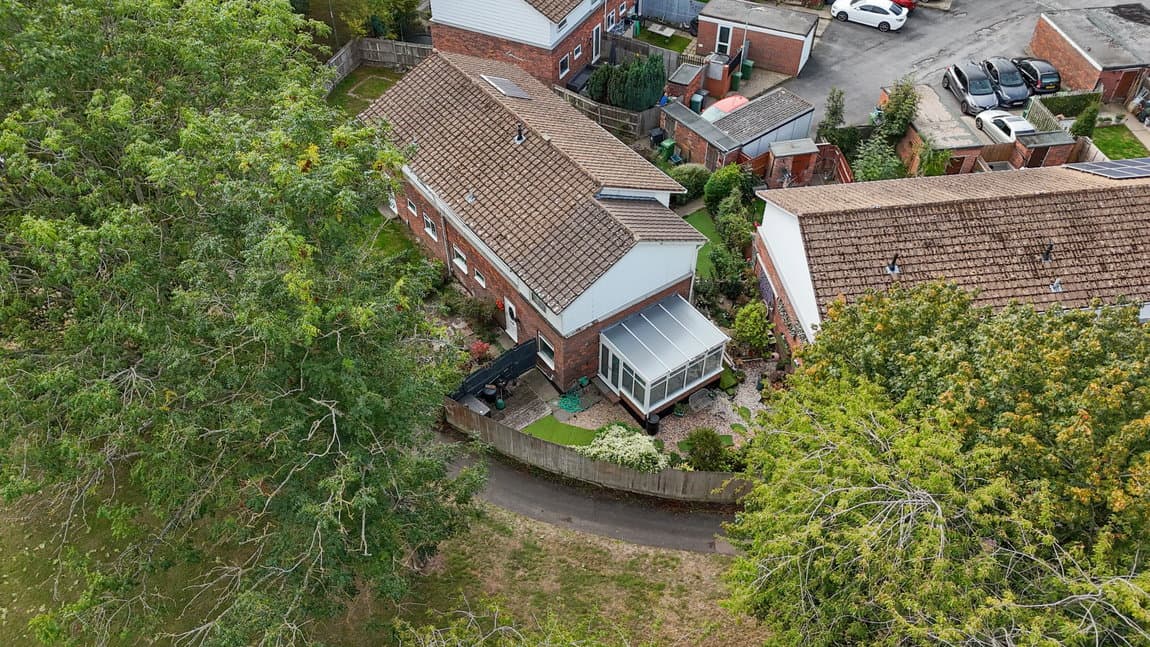
Nestled in the heart of Springfield Close, this beautifully modernised home offers an impressive 1,344 sq ft of living space, thoughtfully updated by the current owners. The ground floor features a spacious open-plan kitchen, dining, and living area, fully integrated with modern appliances, measuring 34'7" x 17'5", ideal for family living and entertaining. The space benefits from windows to the front, rear and side, creating a space bathed in natural light, with the added benefit of velux windows in the extended kitchen/dining area. The downstairs further benefits from a reading nook located just off from the kitchen, and a modern downstairs w.c. for added convenience. Upstairs, the first floor offers three well-proportioned bedrooms, with the largest measuring 11'7" x 11'3", along with a stylish three piece suite family bathroom. Additionally, the property includes a versatile salon/studio measuring 16'1" x 13'5", perfect for a home office or creative space. The home benefits from garden space to the front, side and rear of the home, each offering a unique space to enjoy. The rear is laid to patio and is located near the rear access gate, where the parking is located. Running adjacent to the side of the home is a turfed area of garden, and to the front is a mixture of lawn, shrubs, and patio for gaining access to the home.