Get a Valuation
    Register
    LogoLogo
    • Selling Your Property
    • Sellers Guide
    • Letting Your Property
    • Landlord Guide
    • About Brockenhurst
    • Join Our Team
    • News
    • Area Guides
    • Testimonials
    • Sold Gallery
    • Let Gallery
    • Property Search
    • Buy
    • Rent
    • Contact
    REQUEST A VALUATION
    Logo
    Property Search
    Buy
    Rent
    Contact
    Register
    REQUEST A VALUATION
    LogoLogo
    REQUEST A VALUATION

    Our Offices

    Andover Office

    1 London Street,
    Andover,
    SP10 2NU

    andover@brockenhurst.info
    01264 350 350

    Get in touch

    Basingstoke Office

    8 Buckland Parade,
    Basingstoke,
    RG22 6JN

    basingstoke@brockenhurst.info
    01256 224 808

    Get in touch

    Ludgershall Office

    9 Tidworth Road,
    Ludgershall,
    SP11 9QD

    ludgershall@brockenhurst.info
    01264 350 434

    Get in touch

    Oakley Office

    The Old Post Office,
    Rectory Road, Oakley,
    RG23 7LJ

    oakley@brockenhurst.info
    01256 700 280

    Get in touch

    Chineham Office

    11 Chineham Shopping Centre,
    Chineham, Basingstoke,
    RG24 8BQ

    chineham@brockenhurst.info
    01256 658080

    Get in touch

    Overton Office

    21 High Street,
    Overton,
    RG25 3HB

    overton@brockenhurst.info
    01256 773 677

    Get in touch

    Whitchurch Office

    Kingsley House,
    Whitchurch,
    RG28 7BH

    whitchurch@brockenhurst.info
    01256 892 222

    Get in touch

    Amesbury office

    2, Kingsway House,
    Smithfield St, Amesbury,
    Salisbury SP4 7AL

    amesbury@brockenhurst.info
    01980 802040

    Get in touch

    Back to Listings

    Shuttle Street, Whitchurch, RG28 7FS

    £475,000Freehold

    322
    Map

    Property Calculators

    Property Value (£)
    Deposit (£) 10.00%
    Duration (Years)
    Interest Rate (%)

    Mortgage

    Estimated Monthly Mortgage Payment:
    £2,198 /mo.
    25 Years, 3.75% Interest
    Loan
    £427,500
    Total Repay
    £659,373

    Stamp Duty

    You’ll have to pay the stamp duty of:
    £13,750
    0% up to £125,000
    2% from £125,000 to £250,000
    5% from £250,000 to £475,000
    Your effective stamp duty rate is 2.89%

    Register for Property Alerts

    We tailor every marketing campaign to a customer’s requirements and we have access to quality marketing tools such as professional photography, video walk-throughs, drone video footage, distinctive floorplans which brings a property to life, right off of the screen.

    Register for Alerts
    Back to Home

    How we can help you 

    Thinking of selling?
    Thinking of buying?
    Thinking of letting?
    Thinking of renting?
    Book my valuation

    Why Brockenhurst 

    About Us
    Meet the Team
    Our network
    Contact us

    Our Offices 

    Andover
    Overton
    Basingstoke
    Ludgershall
    Oakley
    Whitchurch
    Chineham
    Amesbury

    RightMove
    SafeAgent
    Logo
    © 2026 Brockenhurst
    Privacy Policy|Terms & Conditions|Cookie Policy
    Powered by

    £475,000

    Detached house

    Shuttle Street, Whitchurch, RG28 7FS

    3 Bedrooms2 Bathrooms2 Receptions

    Key Information

    Tenure:Freehold
    Council tax band:D
    Parking:Single Garage
    Broadband:up to 1800Mbps
    Mobile signal:*Based on indoor data coverage
    EEO2ThreeVodafone

    Key Features

    Views of the surrounding countryside.
    Positioned on a corner plot with no through traffic.
    Garage & Parking: Single garage with driveway parking.
    Enclosed Garden: Private back garden with a stone patio, lawn area, and brick boundary walls.
    Main Bedroom Suite: Includes built-in wardrobes and an en-suite shower room.
    Garden Office: Separate timber outbuilding in the rear garden, ideal for working from home.
    Main Living Room: Dual-aspect 15ft sitting room featuring a side bay window.
    Kitchen / Dining Room: Dual-aspect room with gloss units, integrated double oven, and French doors to the garden patio.
    Total Footprint: 894 sq ft of internal house space (1,134 sq ft total including garage and office outbuilding).

    Description

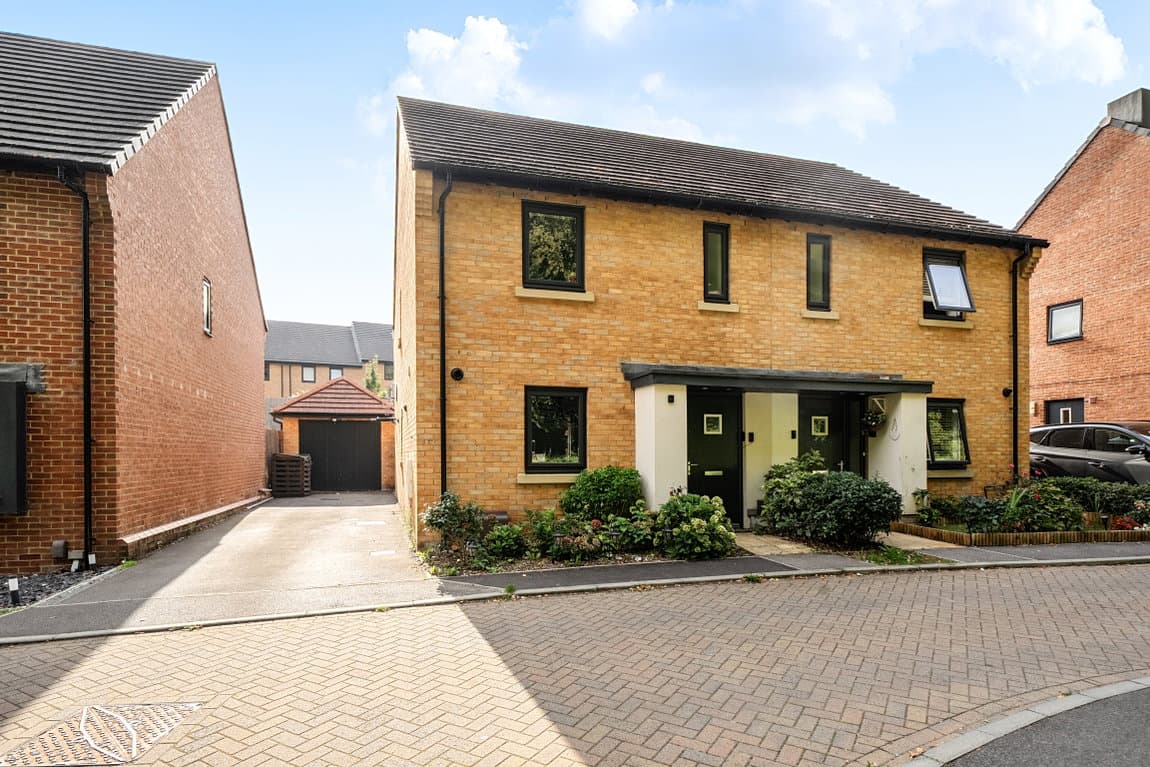
    Discover this appealing three-bedroom detached home, offering a blend of modern comfort and practical living on Shuttle Street in the historic town of Whitchurch.

    The inviting red-brick facade, with its tile-hung detailing and neat shrub borders, leads to a central entrance hallway. Here, you'll find stairs ascending to the first floor and a convenient downstairs guest WC.

    The sitting room, brightened by a side bay window, spans the full depth of the house, providing a comfortable space for relaxation. On the opposite side of the hall, the dual-aspect kitchen and dining room is designed for both everyday meals and entertaining. The kitchen area is equipped with gloss cabinets, dark worktops, an integrated double oven, gas hob, and a stainless steel extractor hood. Double French doors from the dining space open directly onto the rear patio, seamlessly connecting indoor and outdoor living.

    Upstairs, the first-floor landing leads to three well-proportioned bedrooms. The principal double bedroom benefits from built-in wardrobe storage and its own en-suite shower room. A second double bedroom is positioned to the front, while a versatile third bedroom offers options as a single room, nursery, or dressing room both benefiting from lovely views of the surrounding countryside. A central family bathroom, fitted with a bathtub, washbasin, and WC, serves the remaining bedrooms.

    The rear garden is privately enclosed by brick walling and timber fencing. French doors from the kitchen lead to a paved stone patio, ideal for outdoor dining. The garden is mainly laid to lawn with a charming corner rose border. A detached timber garden office with wifi and power, complete with windows and double doors, provides a dedicated quiet workspace away from the main house.

    Externally, a single garage and off-road driveway parking are provided, with a side door offering direct access to the back garden.

    The annual service charge is circa £300 per annum.

    <!--

    Whitchurch Branch

    More properties in Whitchurch
    Testbourne Community School
    (0.3 miles)
    Good
    Number of pupils: 949
    Age Range: 11 - 16
    Whitchurch Church of England Primary School
    (0.55 miles)
    Good
    Number of pupils: 405
    Age Range: 4 - 11
    Overton Church of England Primary School
    (3.41 miles)
    Outstanding
    Number of pupils: 391
    Age Range: 3 - 11
    Barton Stacey Church of England Primary School
    (3.76 miles)
    Good
    Number of pupils: 109
    Age Range: 4 - 11
    St Mary Bourne Primary School
    (3.76 miles)
    Good
    Number of pupils: 132
    Age Range: 4 - 11
    Icknield School
    (3.86 miles)
    Outstanding
    Number of pupils: 93
    Age Range: 3 - 19
    Pilgrims' Cross CofE Aided Primary School
    (3.86 miles)
    Requires improvement
    Number of pupils: 359
    Age Range: 4 - 11
    Longparish Church of England Primary School
    (3.86 miles)
    Outstanding
    Number of pupils: 104
    Age Range: 4 - 11
    Smannell Field School
    (3.86 miles)
    Good
    Number of pupils: 14
    Age Range: 11 - 16
    Smannell and Enham Church of England (Aided) Primary School
    (5.36 miles)
    Inadequate
    Number of pupils: 99
    Age Range: 4 - 11

    View Similar Properties

    Torque Close, Basingstoke RG24 9YL

    £450,000Freehold

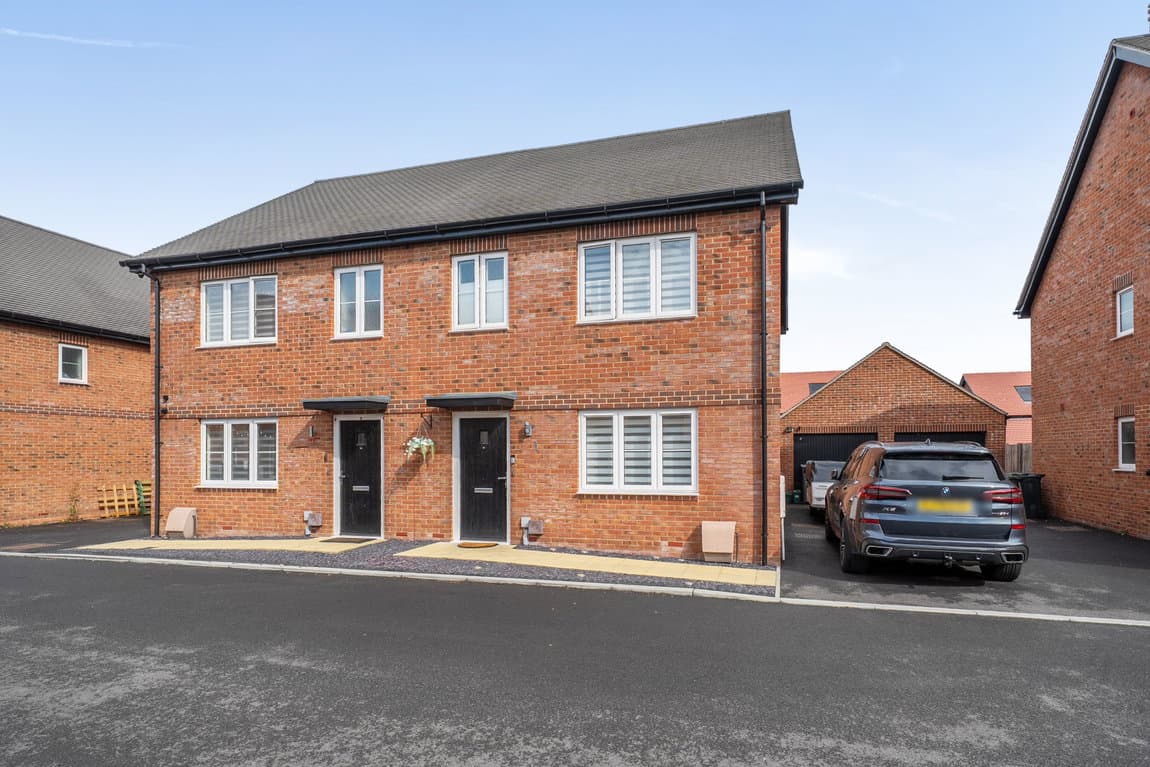
    Semi-detached house

    Torque Close, Basingstoke RG24 9YL

    321
    NEW LISTING - added yesterday
    Play Video
    Add to Favourites
    St. Marys Hill, Whitchurch, RG28 7GB

    £410,000Freehold

    Terraced house

    St. Marys Hill, Whitchurch, RG28 7GB

    322
    Reduced
    Add to Favourites
    Quonset Avenue, Basingstoke RG23 7PE

    £435,000Freehold

    Semi-detached house

    Quonset Avenue, Basingstoke RG23 7PE

    321
    Reduced
    Play Video
    Add to Favourites
    More properties from the area