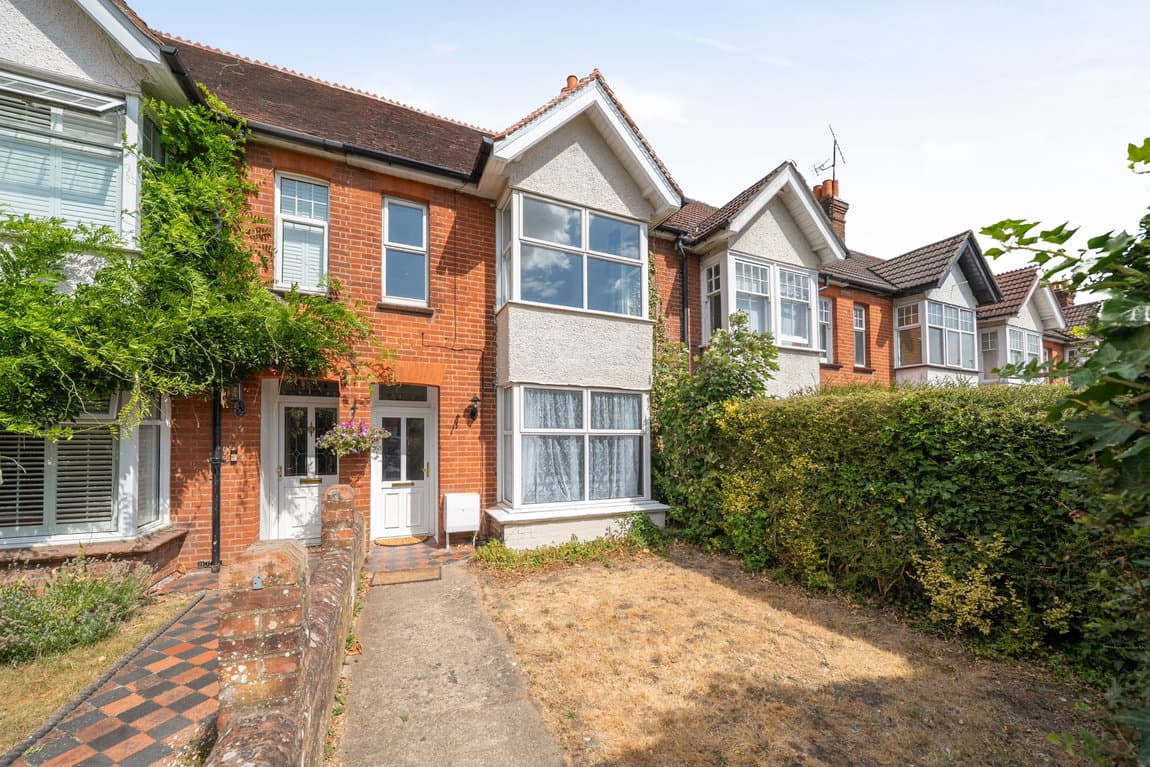
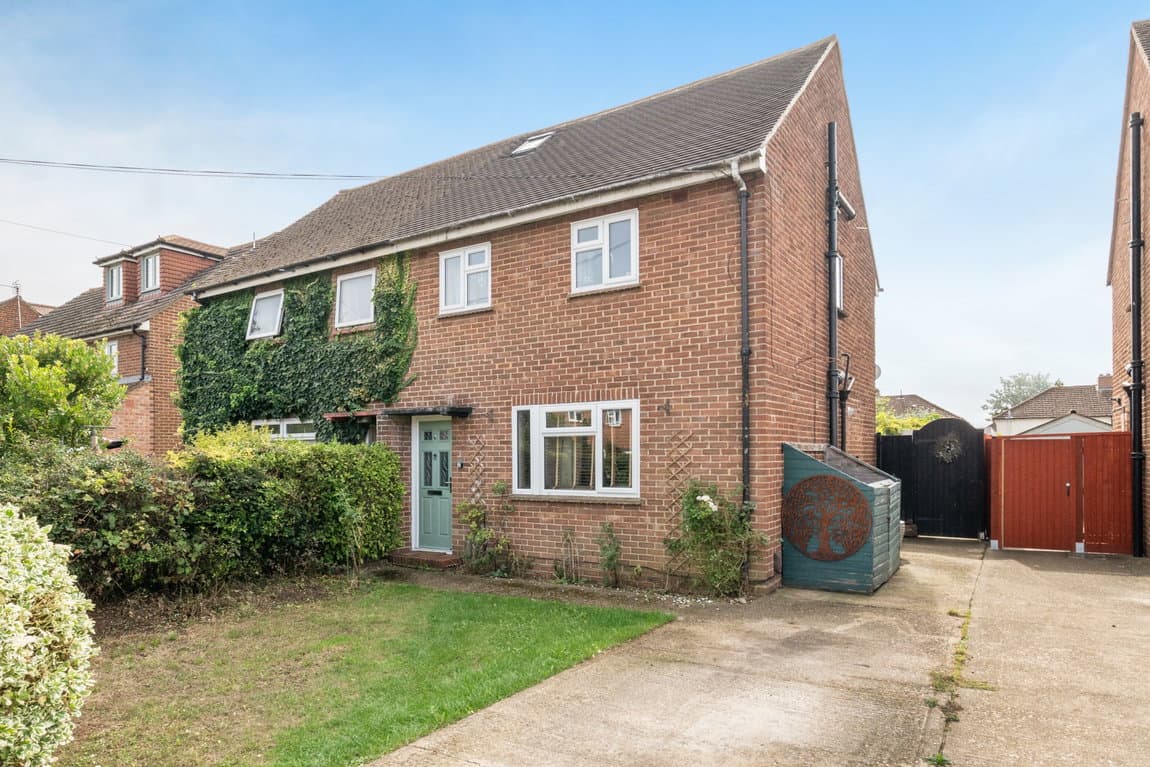
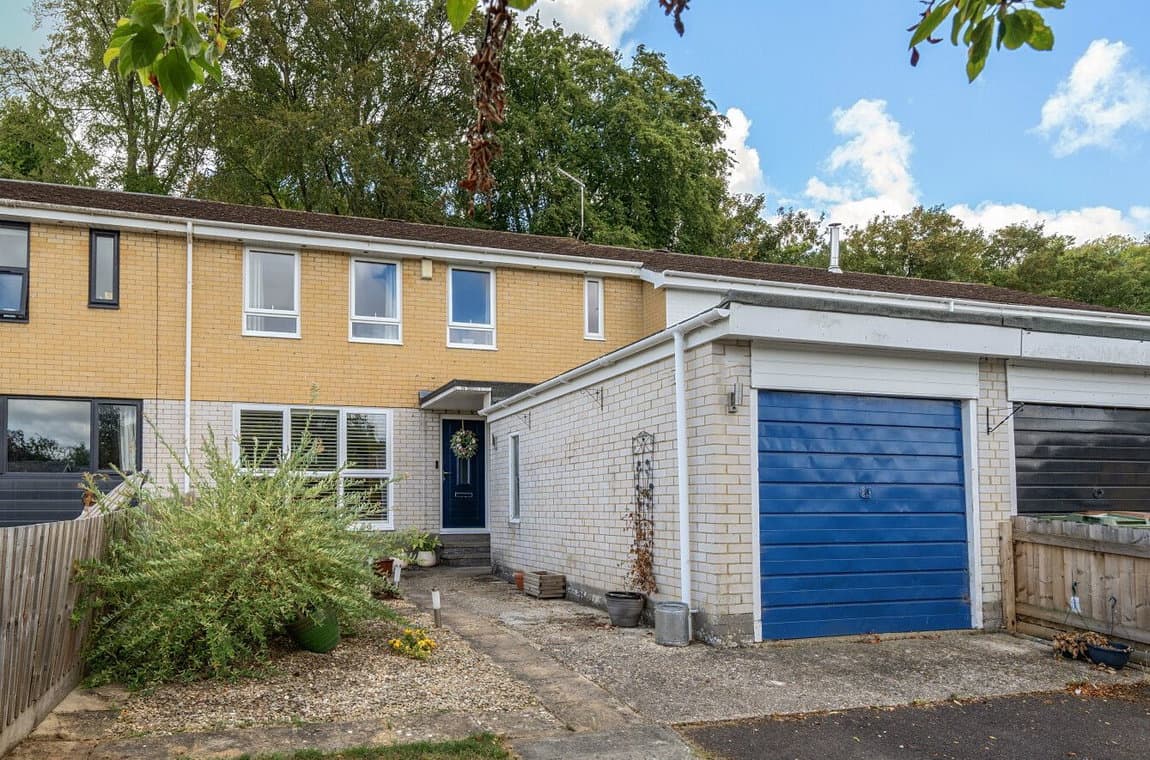
Located in Pillarbox Gardens, this well-presented four-bedroom end-of-terrace townhouse offers generous and versatile accommodation arranged across three floors, featuring a spacious open-plan kitchen/living/dining room, two bathrooms, a first-floor balcony, and an enclosed rear garden.
The ground floor is centred around an impressive open-plan kitchen/living/dining room, creating a sociable space well-suited to everyday family life and entertaining. The contemporary kitchen is fitted with sleek cabinetry, timber-style work surfaces, and integrated cooking appliances, while the adjoining dining and living areas provide plenty of room for both a dining table and comfortable seating. A door opens directly onto the rear garden, extending the living space outside during the warmer months. A generous downstairs cloakroom completes this level.
On the first floor are two bedrooms. The principal bedroom overlooks the rear garden and is a generous double with useful built-in storage and its own en-suite bathroom, while bedroom four provides a versatile additional room, ideal as a bedroom, guest room, or dedicated home office. A particularly appealing feature of this floor is the private balcony.
The second floor offers two further well-proportioned double bedrooms, including a particularly generous second bedroom. A family bathroom completes this floor.
Outside, the enclosed rear garden provides a practical space for relaxing and entertaining. A paved patio immediately behind the property offers room for outdoor seating, complemented by raised planting beds, with an artificial lawn beyond for easy maintenance. A single garage is positioned to the rear of the property, with parking available directly in front of the garage.
With its flexible three-storey layout, generous open-plan ground floor, four bedrooms, two bathrooms, and a choice of private outdoor spaces, this appealing home is well-suited to modern living. Located in the desirable residential area of Rooksdown, the property is within close proximity to local shops, reputable schools, pleasant parks, a café, pharmacy, and a local doctor's surgery. Basingstoke's Town Centre, with its comprehensive shopping and leisure facilities, and a mainline train station offering direct services to London Waterloo, is just a short drive away. Regular bus services are available nearby, providing easy access to the Town Centre and across Basingstoke. The property is also conveniently close to North Hampshire Hospital.