Get a Valuation
    Register
    LogoLogo
    • Selling Your Property
    • Sellers Guide
    • Letting Your Property
    • Landlord Guide
    • About Brockenhurst
    • Join Our Team
    • News
    • Area Guides
    • Testimonials
    • Sold Gallery
    • Let Gallery
    • Property Search
    • Buy
    • Rent
    • Contact
    REQUEST A VALUATION
    Logo
    Property Search
    Buy
    Rent
    Contact
    Register
    REQUEST A VALUATION
    LogoLogo
    REQUEST A VALUATION

    Our Offices

    Andover Office

    1 London Street,
    Andover,
    SP10 2NU

    andover@brockenhurst.info
    01264 350 350

    Get in touch

    Basingstoke Office

    8 Buckland Parade,
    Basingstoke,
    RG22 6JN

    basingstoke@brockenhurst.info
    01256 224 808

    Get in touch

    Ludgershall Office

    9 Tidworth Road,
    Ludgershall,
    SP11 9QD

    ludgershall@brockenhurst.info
    01264 350 434

    Get in touch

    Oakley Office

    The Old Post Office,
    Rectory Road, Oakley,
    RG23 7LJ

    oakley@brockenhurst.info
    01256 700 280

    Get in touch

    Chineham Office

    11 Chineham Shopping Centre,
    Chineham, Basingstoke,
    RG24 8BQ

    chineham@brockenhurst.info
    01256 658080

    Get in touch

    Overton Office

    21 High Street,
    Overton,
    RG25 3HB

    overton@brockenhurst.info
    01256 773 677

    Get in touch

    Whitchurch Office

    Kingsley House,
    Whitchurch,
    RG28 7BH

    whitchurch@brockenhurst.info
    01256 892 222

    Get in touch

    Amesbury office

    2, Kingsway House,
    Smithfield St, Amesbury,
    Salisbury SP4 7AL

    amesbury@brockenhurst.info
    01980 802040

    Get in touch

    Back to Listings

    Peake Way, Charlton, SP10 4FA

    £340,000Freehold

    321
    Map

    Property Calculators

    Property Value (ÂŁ)
    Deposit (ÂŁ) 10.00%
    Duration (Years)
    Interest Rate (%)

    Mortgage

    Estimated Monthly Mortgage Payment:
    ÂŁ1,573 /mo.
    25 Years, 3.75% Interest
    Loan
    ÂŁ306,000
    Total Repay
    ÂŁ471,972

    Stamp Duty

    You’ll have to pay the stamp duty of:
    ÂŁ7,000
    0% up to ÂŁ125,000
    2% from ÂŁ125,000 to ÂŁ250,000
    5% from ÂŁ250,000 to ÂŁ340,000
    Your effective stamp duty rate is 2.06%

    Register for Property Alerts

    We tailor every marketing campaign to a customer’s requirements and we have access to quality marketing tools such as professional photography, video walk-throughs, drone video footage, distinctive floorplans which brings a property to life, right off of the screen.

    Register for Alerts
    Back to Home

    How we can help you 

    Thinking of selling?
    Thinking of buying?
    Thinking of letting?
    Thinking of renting?
    Book my valuation

    Why Brockenhurst 

    About Us
    Our network
    Contact us

    Our Offices 

    Andover
    Overton
    Basingstoke
    Ludgershall
    Oakley
    Whitchurch
    Chineham
    Amesbury
    Lettings

    RightMove
    SafeAgent
    Logo
    © 2026 Brockenhurst
    Privacy Policy|Terms & Conditions|Cookie Policy
    Powered by

    £340,000

    Semi-detached house

    Peake Way, Charlton, SP10 4FA

    3 Bedrooms2 Bathrooms1 Reception

    Key Information

    Tenure:Freehold
    Council tax band:D
    Broadband:up to 1800Mbps

    Description

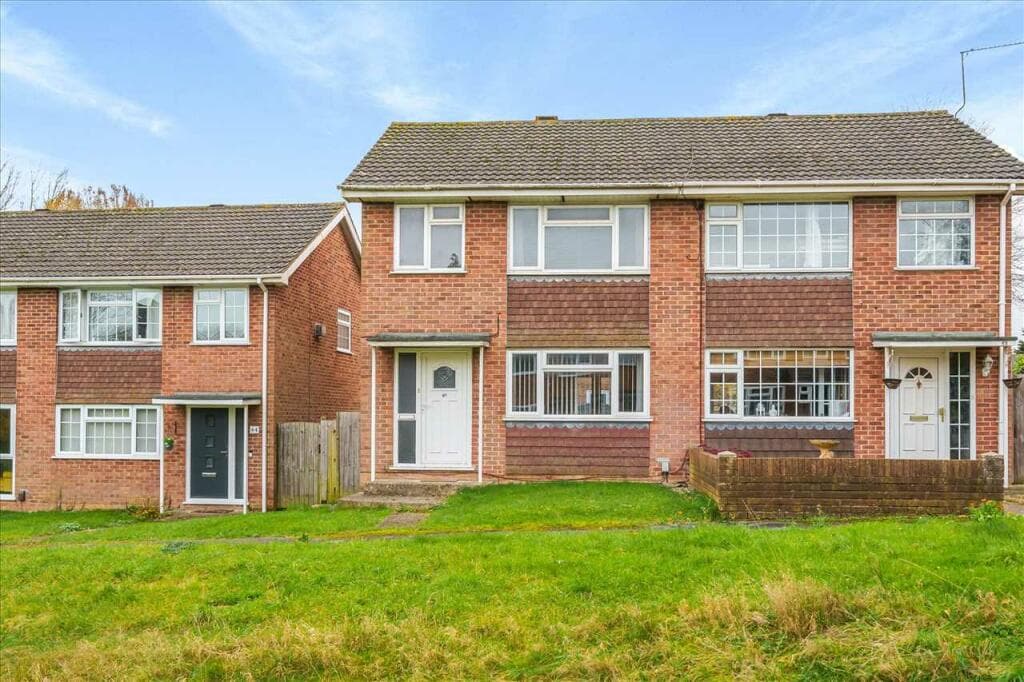
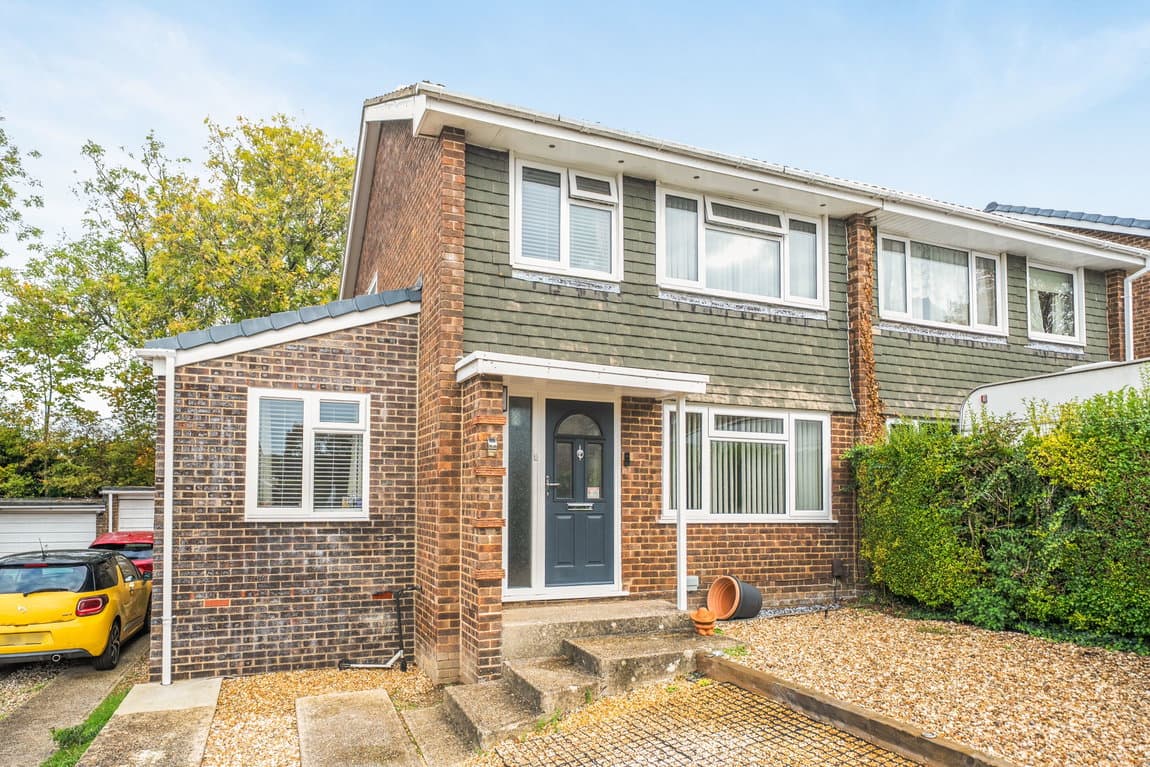
    This lovely three-bedroom home, situated on Peake Way in Charlton, Andover, offers thoughtfully arranged accommodation with a kitchen/dining room, a generous sitting room and an en suite to the principal bedroom. In our opinion, this home would suit first-time buyers, couples or growing families looking for a practical layout with sociable living space and the convenience of an en suite.

    This lovely three-bedroom home, situated on Peake Way in Charlton, Andover, offers thoughtfully arranged accommodation with a kitchen/dining room, a generous sitting room and an en suite to the principal bedroom.

    The front door opens into the hallway, where stairs rise to the first floor and a downstairs WC provides a useful addition for everyday living.

    Positioned at the front of the home, the kitchen/dining room brings cooking and dining together in one sociable space. Cupboards and work surfaces are arranged around three sides of the kitchen area, with the sink beneath the front-facing window. Beyond the cooking area, there is space for a dining table, creating a welcoming setting for family meals and catching up over coffee.

    Across the rear of the property, the well-proportioned sitting room offers plenty of space for comfortable seating and accompanying furniture. A rear-facing window and double doors overlook the outside space, with the doors providing a lovely connection to the outdoors during the warmer months.

    Upstairs, the landing leads to three bedrooms and the family bathroom. The principal bedroom sits at the rear of the home and includes built-in storage and its own en suite, fitted with a shower cubicle, wash basin and WC.

    The second and third bedrooms overlook the front of the property, providing flexibility for children, guests or those needing a dedicated office. The family bathroom completes the accommodation with a bath, wash basin and WC, while a cupboard off the landing offers useful additional storage.

    Outside, the rear garden extends the living space, offering room for outdoor seating, summer dining and pots and planting. Double doors from the sitting room make it easy to enjoy the garden during the warmer months. There are two allocated parking spaces opposite the home.

    In our opinion, this home would suit first-time buyers, couples or growing families looking for a practical layout with sociable living space and the convenience of an en suite.

    There is an annual estate charge of £588.

    Andover Branch

    More properties in Andover
    Harrow Way Community School
    (0.5 miles)
    Good
    Number of pupils: 992
    Age Range: 11 - 16
    Knights Enham Nursery and Infant School
    (0.63 miles)
    Requires improvement
    Number of pupils: 161
    Age Range: 2 - 7
    The Knights Enham Junior School
    (0.65 miles)
    Good
    Number of pupils: 173
    Age Range: 7 - 11
    Roman Way Primary School
    (0.83 miles)
    Good
    Number of pupils: 208
    Age Range: 4 - 11
    Rookwood School
    (0.94 miles)
    Number of pupils: 263
    Age Range: 2 - 19
    Portway Infant School
    (0.96 miles)
    Outstanding
    Number of pupils: 270
    Age Range: 5 - 7
    Portway Junior School
    (1 miles)
    Good
    Number of pupils: 376
    Age Range: 7 - 11
    St John the Baptist Catholic Primary School, Andover
    (1.26 miles)
    Good
    Number of pupils: 215
    Age Range: 4 - 11
    John Hanson Community School
    (1.27 miles)
    Good
    Number of pupils: 987
    Age Range: 11 - 16
    Endeavour Primary School
    (1.31 miles)
    Number of pupils: 840
    Age Range: 4 - 11

    View Similar Properties

    Carnoustie Road, Basingstoke RG23 7PT

    £375,000Freehold

    Semi-detached house

    Carnoustie Road, Basingstoke RG23 7PT

    321
    NEW LISTING - added today
    Add to Favourites
    Borodin Close, Basingstoke RG22 4EW

    £325,000Freehold

    Semi-detached house

    Borodin Close, Basingstoke RG22 4EW

    311
    NEW LISTING - added yesterday
    Add to Favourites
    Coates Close, Basingstoke RG22 4EE

    £375,000Freehold

    Semi-detached house

    Coates Close, Basingstoke RG22 4EE

    312
    NEW LISTING - added yesterday
    Play Video
    Add to Favourites
    More properties from the area