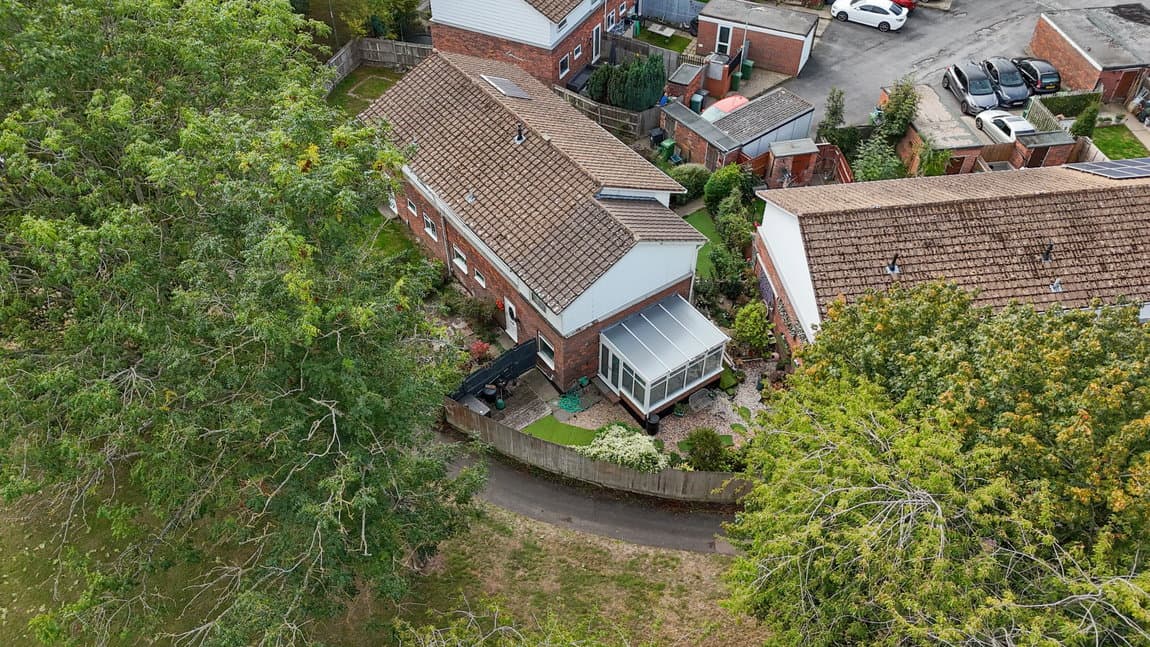
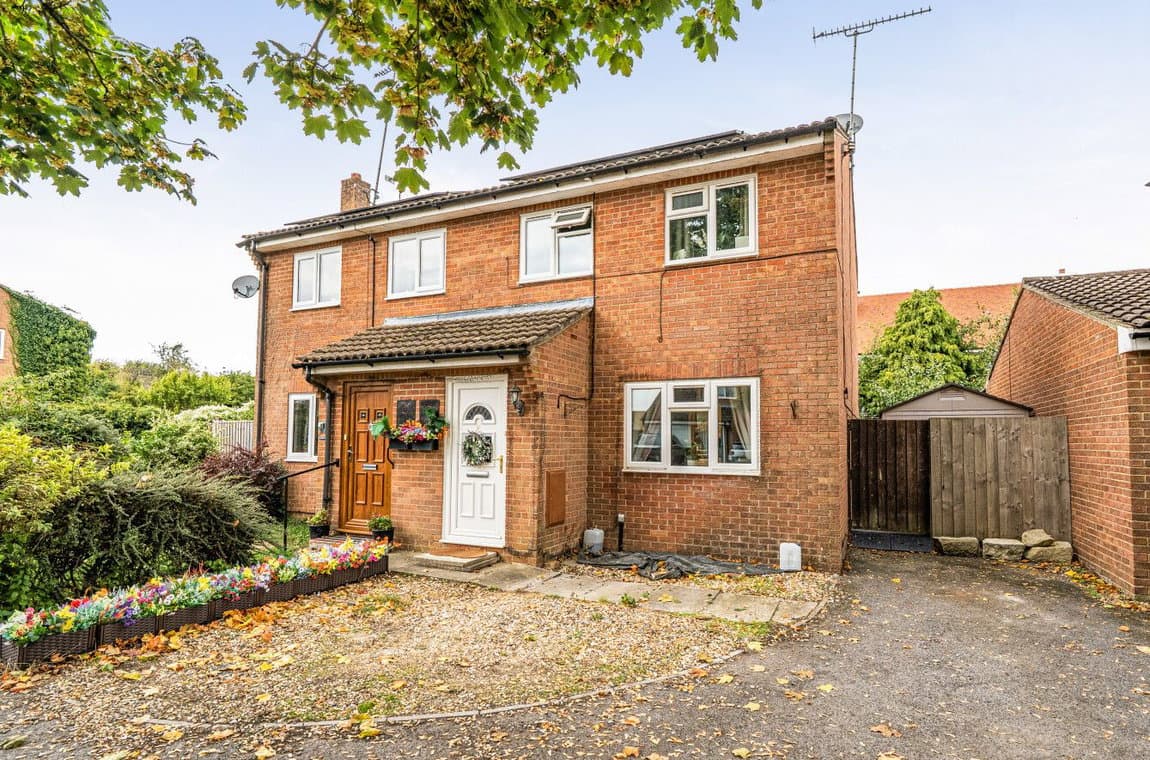
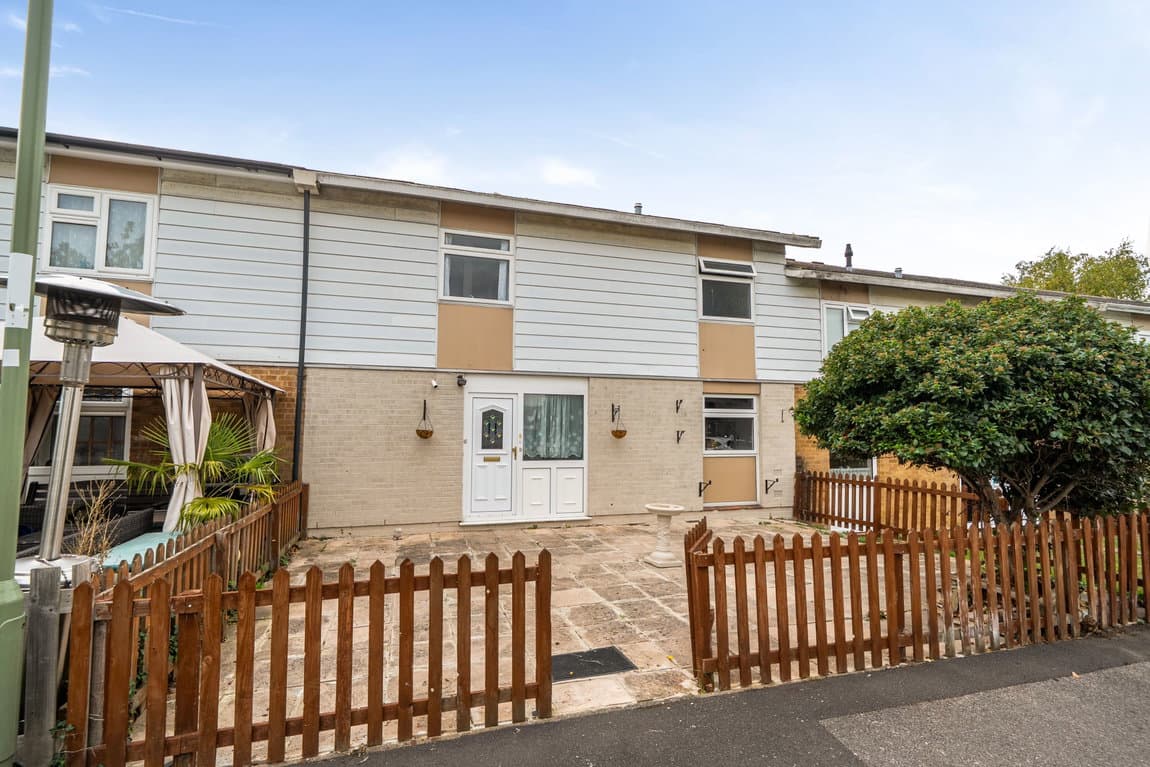
Positioned on Paterson Close in the desirable Kempshott area, this well-presented three-bedroom semi-detached home offers a practical layout and a pleasant rear garden, garage, creating a comfortable living environment for a range of prospective buyers.
The ground floor welcomes you into an entrance hall, complete with a convenient ground-floor cloakroom and stairs rising to the first floor. The kitchen, located at the front of the home, features fitted cabinetry, tiled splashbacks, and an integrated oven with a gas hob, providing a functional space for daily cooking.
Beyond the kitchen, the main reception room extends across much of the ground floor, offering a generous central living area with a fitted fireplace serving as a focal point. An open archway leads seamlessly into the dining area at the rear, where glazed doors open directly onto the garden, perfect for indoor-outdoor living and entertaining.
The first floor comprises two well-proportioned bedrooms, with a third versatile room ideal for use as a nursery, home office, or additional bedroom. A family bathroom completes this floor.
Externally, the rear garden features a patio area with steps leading to a lawn. At the far end, a decked area hosts an additional seating area and a garden outbuilding, offering additional storage or a versatile space. The property includes a single garage for added convenience.
Located in Basingstoke, the property offers easy access to local amenities, schools, and transport links. The sought-after Kempshott area provides a pleasant residential setting with connections to the wider Basingstoke area and beyond.