Get a Valuation
    Register
    LogoLogo
    • Selling Your Property
    • Sellers Guide
    • Letting Your Property
    • Landlord Guide
    • About Brockenhurst
    • Join Our Team
    • News
    • Area Guides
    • Testimonials
    • Sold Gallery
    • Let Gallery
    • Property Search
    • Buy
    • Rent
    • Contact
    REQUEST A VALUATION
    Logo
    Property Search
    Buy
    Rent
    Contact
    Register
    REQUEST A VALUATION
    LogoLogo
    REQUEST A VALUATION

    Our Offices

    Andover Office

    1 London Street,
    Andover,
    SP10 2NU

    andover@brockenhurst.info
    01264 350 350

    Get in touch

    Basingstoke Office

    8 Buckland Parade,
    Basingstoke,
    RG22 6JN

    basingstoke@brockenhurst.info
    01256 224 808

    Get in touch

    Ludgershall Office

    9 Tidworth Road,
    Ludgershall,
    SP11 9QD

    ludgershall@brockenhurst.info
    01264 350 434

    Get in touch

    Oakley Office

    The Old Post Office,
    Rectory Road, Oakley,
    RG23 7LJ

    oakley@brockenhurst.info
    01256 700 280

    Get in touch

    Chineham Office

    11 Chineham Shopping Centre,
    Chineham, Basingstoke,
    RG24 8BQ

    chineham@brockenhurst.info
    01256 658080

    Get in touch

    Overton Office

    21 High Street,
    Overton,
    RG25 3HB

    overton@brockenhurst.info
    01256 773 677

    Get in touch

    Whitchurch Office

    Kingsley House,
    Whitchurch,
    RG28 7BH

    whitchurch@brockenhurst.info
    01256 892 222

    Get in touch

    Amesbury office

    2, Kingsway House,
    Smithfield St, Amesbury,
    Salisbury SP4 7AL

    amesbury@brockenhurst.info
    01980 802040

    Get in touch

    Back to Listings

    Parkhouse Road, Shipton Bellinger, Tidworth, SP9 7YE

    £770,000Freehold

    652
    Map

    Property Calculators

    Property Value (£)
    Deposit (£) 10.00%
    Duration (Years)
    Interest Rate (%)

    Mortgage

    Estimated Monthly Mortgage Payment:
    £3,563 /mo.
    25 Years, 3.75% Interest
    Loan
    £693,000
    Total Repay
    £1,068,879

    Stamp Duty

    You’ll have to pay the stamp duty of:
    £28,500
    0% up to £125,000
    2% from £125,000 to £250,000
    5% from £250,000 to £770,000
    Your effective stamp duty rate is 3.7%

    Register for Property Alerts

    We tailor every marketing campaign to a customer’s requirements and we have access to quality marketing tools such as professional photography, video walk-throughs, drone video footage, distinctive floorplans which brings a property to life, right off of the screen.

    Register for Alerts
    Back to Home

    How we can help you 

    Thinking of selling?
    Thinking of buying?
    Thinking of letting?
    Thinking of renting?
    Book my valuation

    Why Brockenhurst 

    About Us
    Meet the Team
    Our network
    Contact us

    Our Offices 

    Andover
    Overton
    Basingstoke
    Ludgershall
    Oakley
    Whitchurch
    Chineham
    Amesbury

    RightMove
    SafeAgent
    Logo
    © 2026 Brockenhurst
    Privacy Policy|Terms & Conditions|Cookie Policy
    Powered by

    £770,000

    Detached house

    Parkhouse Road, Shipton Bellinger, Tidworth, SP9 7YE

    6 Bedrooms5 Bathrooms2 Receptions

    Key Information

    Tenure:Freehold
    Council tax band:F
    Parking:Double Garage
    Broadband:up to 1800Mbps
    Mobile signal:*Based on indoor data coverage
    EEO2ThreeVodafone

    Description

    Sold with no onwards chain

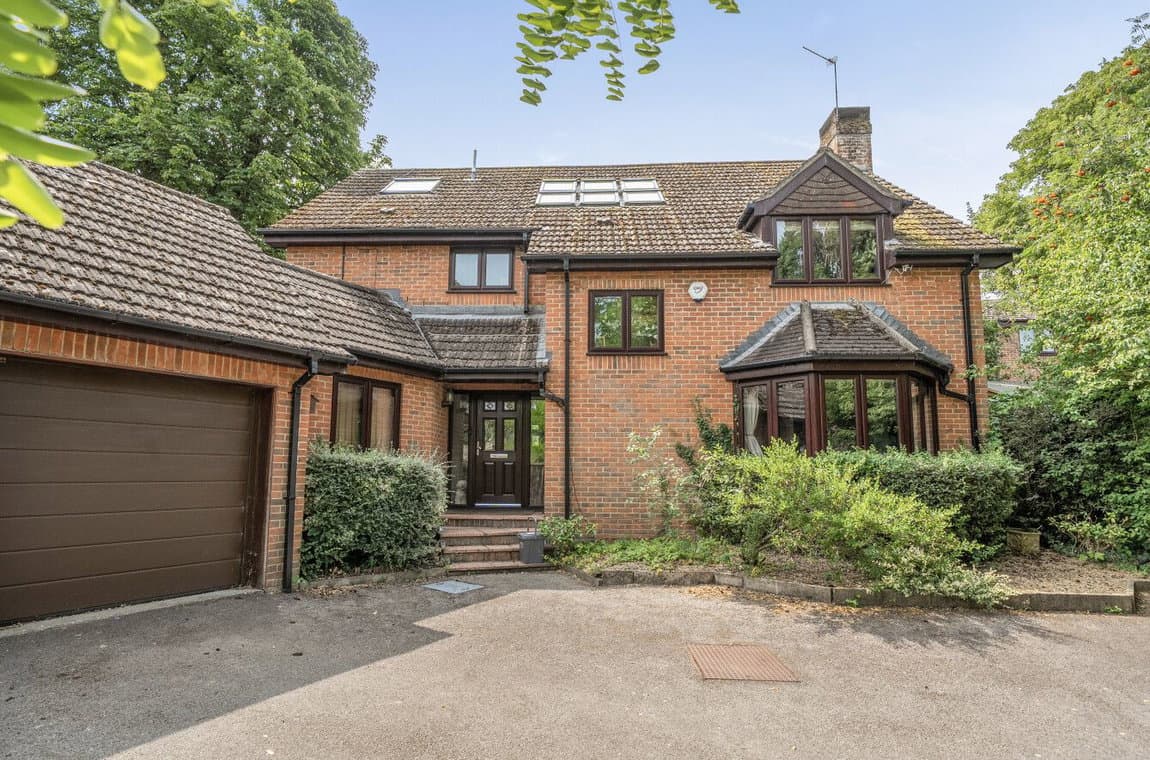
    A six bedroom family home of over 3,400 sq ft, with annexe potential and living areas, with outbuildings in the heart of Shipton Bellinger.  Situated along Parkhouse Road this residence offers an expansive and remarkably versatile layout extending to approximately 3,490 sq ft (including garage and workshop). Arranged to accommodate a wide variety of living requirements—from families or those seeking dedicated work-from-home space—the property combines room proportions with flexible zoning and practical design.

    No onwards chain

    A six bedroom family home of over 3,400 sq ft, with annexe potential and living areas, with outbuildings in the heart of Shipton Bellinger.  Situated along Parkhouse Road this residence offers an expansive and remarkably versatile layout extending to approximately 3,490 sq ft (including garage and workshop). Arranged to accommodate a wide variety of living requirements—from families or those seeking dedicated work-from-home space—the property combines room proportions with flexible zoning and practical design.

    The property is entered via a inner hall leading directly into a open-plan kitchen/dining room, measuring almost 30 ft in length. This is very much the social and functional heart of the home, featuring a kitchen layout with a central cooking area and broad preparation surfaces, the room allows for a dining table. Two sets of doors one French and one sliding door offers a seamless indoor / outdoor flow. 

    A walk-in pantry provides storage, while the adjacent utility room offers countertop space, laundry facilities, and secondary access—ideal for busy family life.  The central 22' x 16' living room is a proportioned reception space, positioned to act as the main gathering room for relaxation and entertaining. Multiple windows and the room’s placement creates a natural flow between the primary bedroom wing and the family/annexe wing. The ground floor features five well-sized bedrooms, arranged to maximise versatility.

    A 16' bedroom served by its own private en-suite shower room, ideal either as the principal suite or as a guest suite for visiting family. Four additional ground-floor bedrooms range from children’s rooms to potential studies, hobby rooms or ancillary living spaces. They are served by two family bathrooms positioned along the hallway. To the far right of the ground floor lies area that could operate as a self-contained annexe for multigenerational living, guest accommodation or rental potential.

    This wing includes:

    A family room measuring 13'8" x 11'10", with direct access outdoors
    A compact yet functional second kitchen, ideal for creating a small independent living space
    Bedrooms 4 and 5 immediately adjacent, with a bathroom opposite
    The configuration provides scope for a private suite, teenager’s quarters, au pair accommodation, or an entirely separate living arrangement.

    The staircase leads to the first floor, where an upper-level suite offers the bedroom suite and a double bedroom stretching to 18 ft (max), with  eaves. This room is served by its own en-suite bathroom away from the main living areas with a dressing room with built-in storage potential sits adjacent to the suite. 

    The plot includes a detached outbuilding featuring a double garage - a dual-width garage, ideal for vehicles, storage, or hobby equipment. A dedicated workshop with a w/c provides a facility for craftspeople, car enthusiasts, or anyone seeking a dedicated home workspace separated from the main house.  The rear of the property featuring a maintained lawn.  A patio extends from the back of the house, creating a space for outdoor dining, entertaining, or relaxing. The garden is bordered by mature hedgerows, this outdoor area provides versatility and is perfectly suited to family living.  The property benefits from excellent parking facilities. A driveway extends down the side of the home, providing convenient access and ample space for multiple vehicles. 

    The village also benefits from numerous walking and cycling routes, with footpaths leading directly into open countryside. The  A303 is within reach providing links to Andover, Salisbury, Winchester, and the West Country, Andover railway station (approx. 10–15 minutes by car) offers services into London Waterloo, ideal for commuters. Access to the M3 and A34, making the village well placed for wider regional and national travel. The market towns of Tidworth, Ludgershall and Amesbury provide supermarkets, healthcare, and additional everyday amenities, while Andover and Salisbury offer broader shopping, dining and cultural attractions.

    Ludgershall Branch

    More properties in Ludgershall
    Shipton Bellinger Primary School
    (0.29 miles)
    Good
    Number of pupils: 116
    Age Range: 4 - 11
    Clarendon Infants' School
    (2.15 miles)
    Good
    Number of pupils: 193
    Age Range: 4 - 7
    Zouch Academy
    (2.15 miles)
    Outstanding
    Number of pupils: 433
    Age Range: 3 - 11
    Lyttelton House School
    (2.47 miles)
    Number of pupils: 60
    Age Range: 5 - 18
    Kiwi Primary School
    (2.51 miles)
    Good
    Number of pupils: 244
    Age Range: 3 - 11
    Clarendon Junior School (Clarendon Federation)
    (2.51 miles)
    Good
    Number of pupils: 286
    Age Range: 7 - 11
    Wellington Lions Primary Academy
    (3.02 miles)
    Good
    Number of pupils: 187
    Age Range: 4 - 11
    Newton Tony Church of England Voluntary Controlled School
    (3.06 miles)
    Good
    Number of pupils: 93
    Age Range: 5 - 11
    Bulford St Leonard's C of E (VA) Primary School
    (3.47 miles)
    Requires improvement
    Number of pupils: 186
    Age Range: 3 - 11
    Grateley Primary School
    (3.72 miles)
    Good
    Number of pupils: 95
    Age Range: 4 - 11

    View Similar Properties

    Windmill Gate, Anna Valley, Andover, SP11

    £750,000Freehold

    Detached house

    Windmill Gate, Anna Valley, Andover, SP11

    632
    Play Video
    Add to Favourites
    More properties from the area