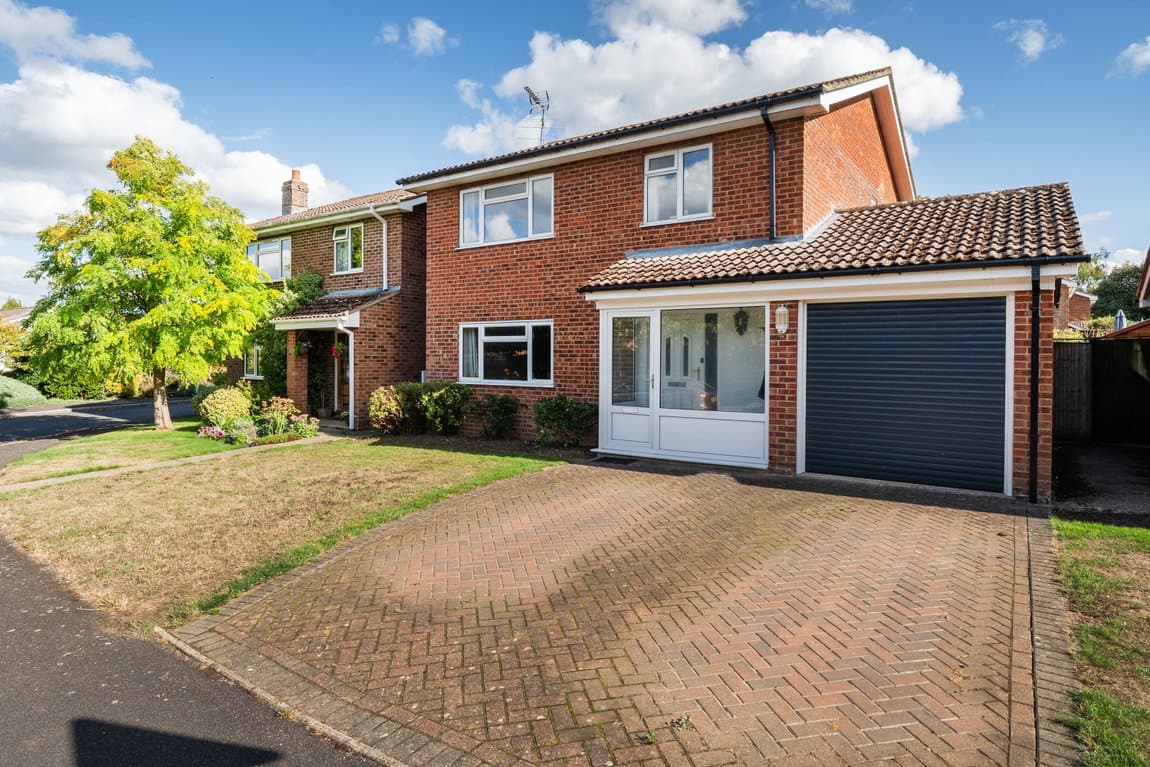
Discover this substantial four-bedroom detached family home in the desirable village of Oakley, RG23, offering a generous 1,858 sq ft of internal living space on a wide plot with a private rear garden and exceptionally flexible accommodation.
Upon arrival, the property presents a traditional red-brick façade with attractive bay windows, framed by a broad front lawn, mature trees, and well-maintained garden borders. A long gravel path leads to the welcoming central entrance. To the side, an extensive outbuilding complex features a large garage alongside a multi-vehicle carport, providing ample sheltered parking.
Step inside to an inviting entrance hallway that provides access to the principal ground floor reception rooms. To the right, a spacious dual-aspect lounge stretches from the front bay window to the rear of the house. Double doors seamlessly connect this room to a bright, glass-roofed conservatory, offering delightful views across the garden and direct access to the outdoor space. To the left of the hall, a separate dining room also features a front bay window, providing an ideal setting for formal meals. Adjacent to the dining room is a versatile ground-floor room, perfect for use as an additional bedroom or a dedicated study.
The kitchen, positioned across the middle-rear of the house, is fitted with paneled cabinets, dark laminate worktops, and features cushioned flooring. A practical utility room is located just off the kitchen, complete with plumbing for a washing machine, built-in storage, and convenient access to a ground-floor bathroom equipped with a bathtub, toilet, and basin.
The first floor hosts four well-proportioned bedrooms, each offering comfortable living. The main bedroom benefits from twin built-in wardrobes, an en-suite with full size bathroom suite and corner walk-in shower, while a spacious secondary bedroom faces the front and also includes integrated wardrobes. Two further rooms are positioned towards the rear of the property. This floor is serviced by one further bathroom featuring a full-size bath suite.
The long and private rear garden is a highlight, featuring a gravel path that meanders past a flat lawn, planted borders, and tall hedgerows, creating a serene outdoor sanctuary. Directly outside the house, adjacent to the conservatory, a paved patio area provides the perfect spot for outdoor entertaining and relaxation. The truly impressive outbuilding complex offers sheltered parking for up to five vehicles across a generous detached garage and triple carport structures.